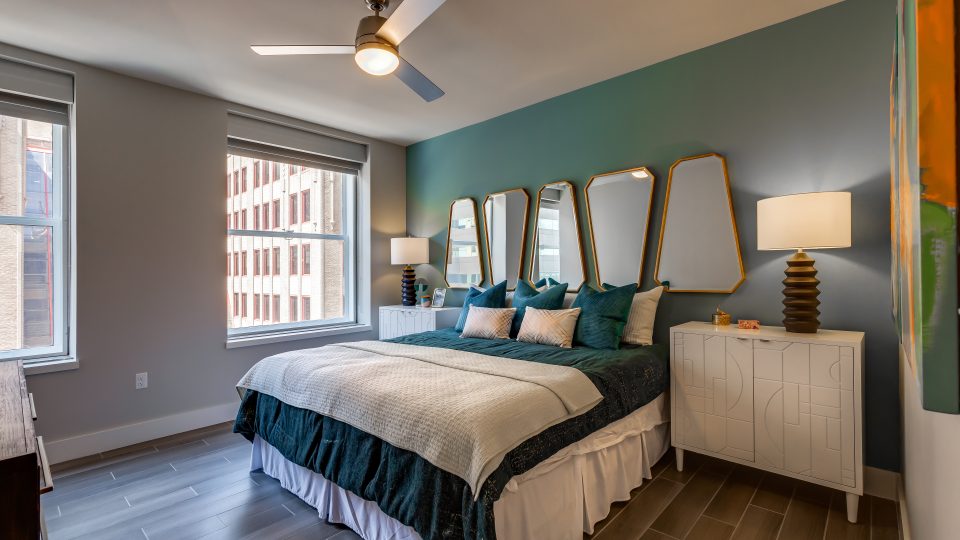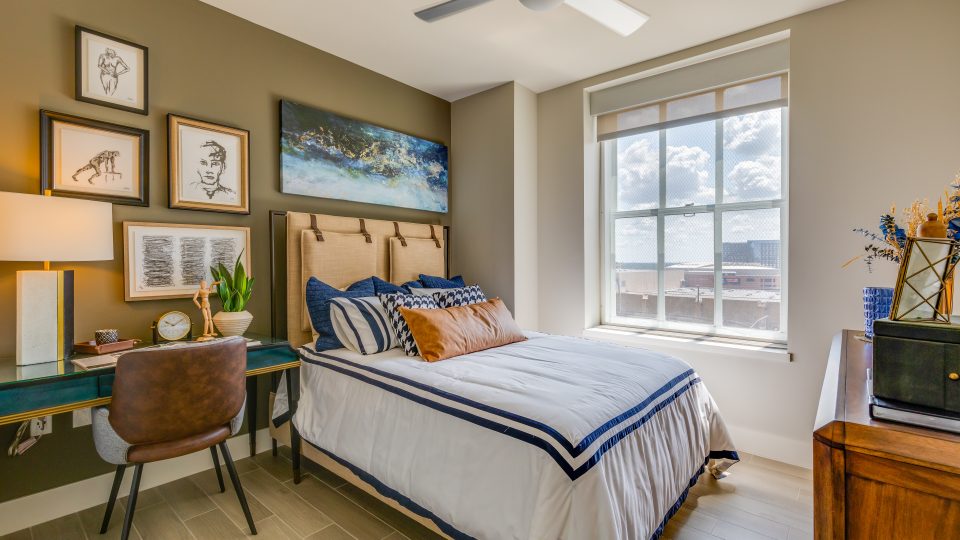
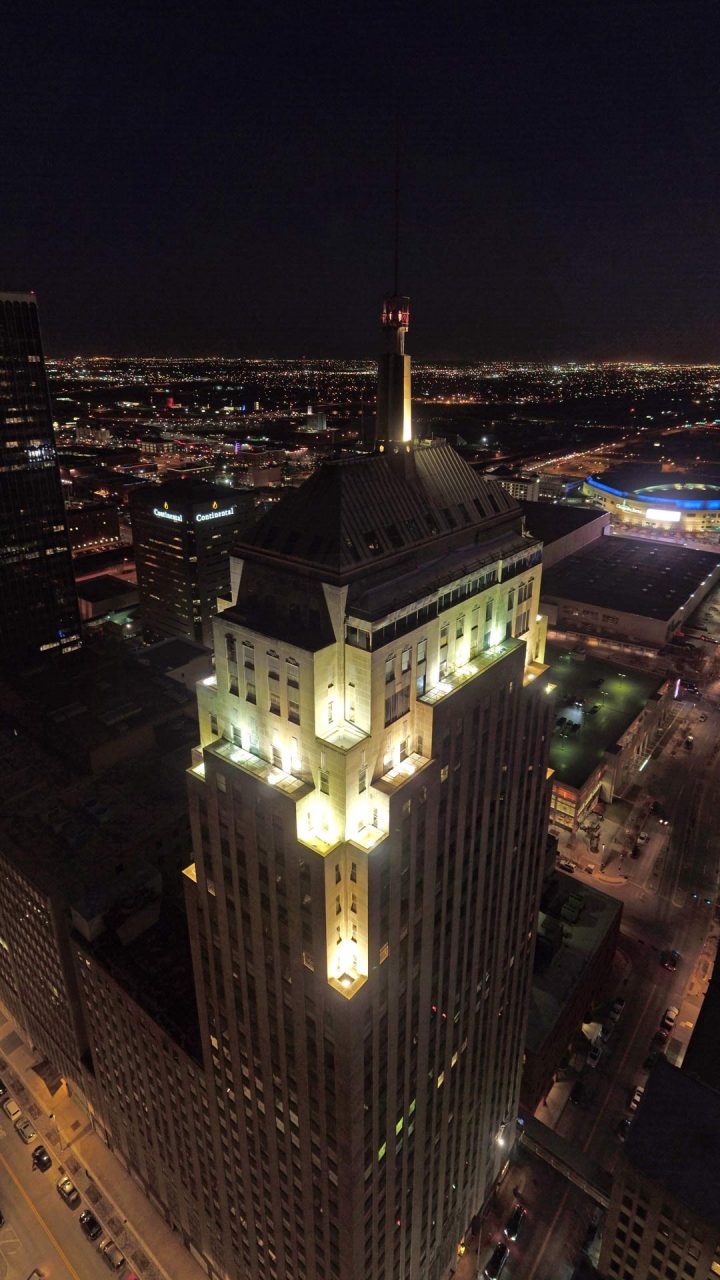
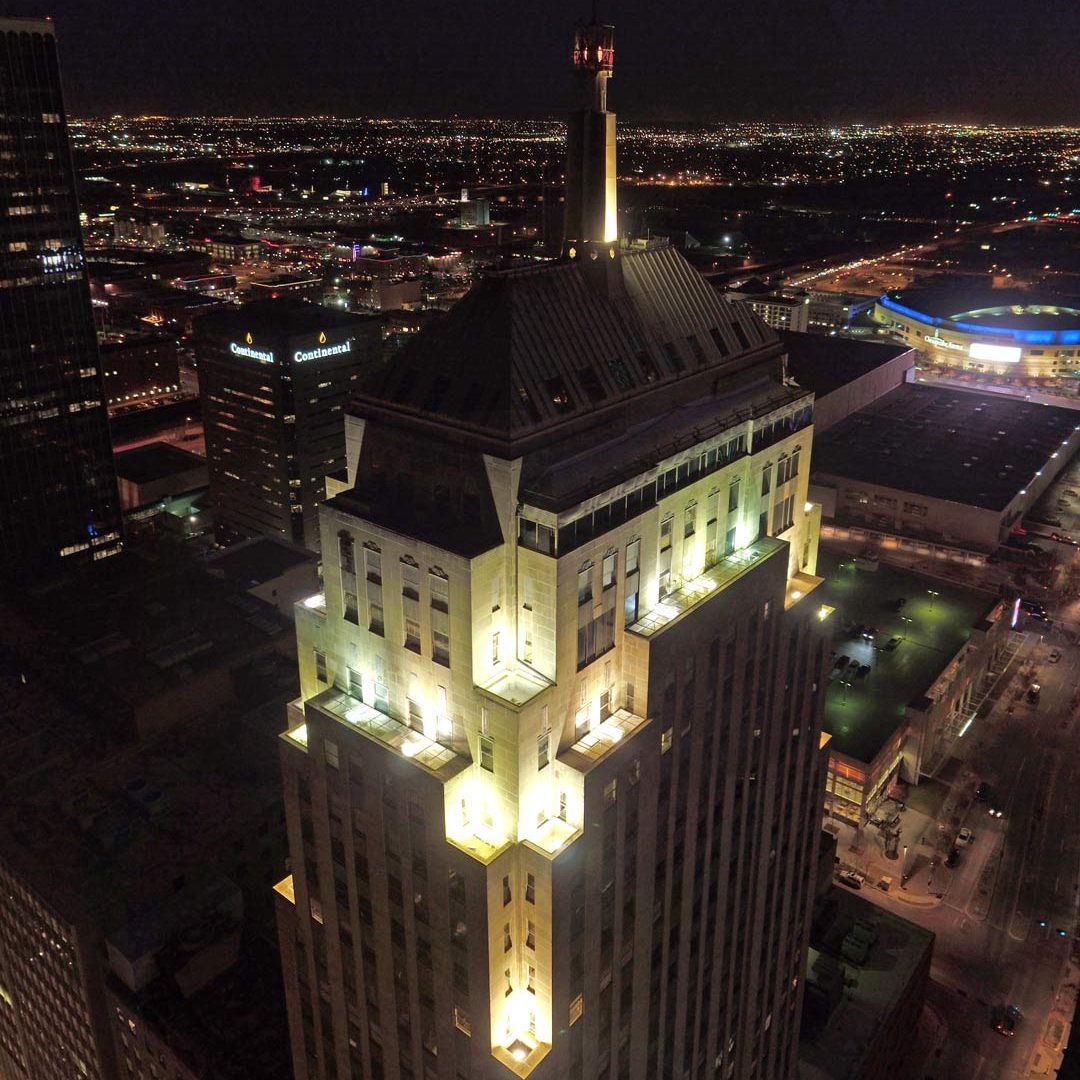


an aerial view of a building at night at The  First

EXPERIENCE THE ELEVATED LIFESTYLE OF THE FIRST RESIDENCES
AT FIRST NATIONAL CENTER

Luxury Apartments in Downtown OKC

Experience Elevated Downtown Living
at The First Residences

Come home to the perfect blend of history, luxury, and lifestyle at The First Residences in Oklahoma City, OK. These luxury apartments in downtown OKC include sophisticated studio, one, two, and three-bedroom layouts, as well as high-rise penthouse options, each featuring modern designs and high-end finishes. 

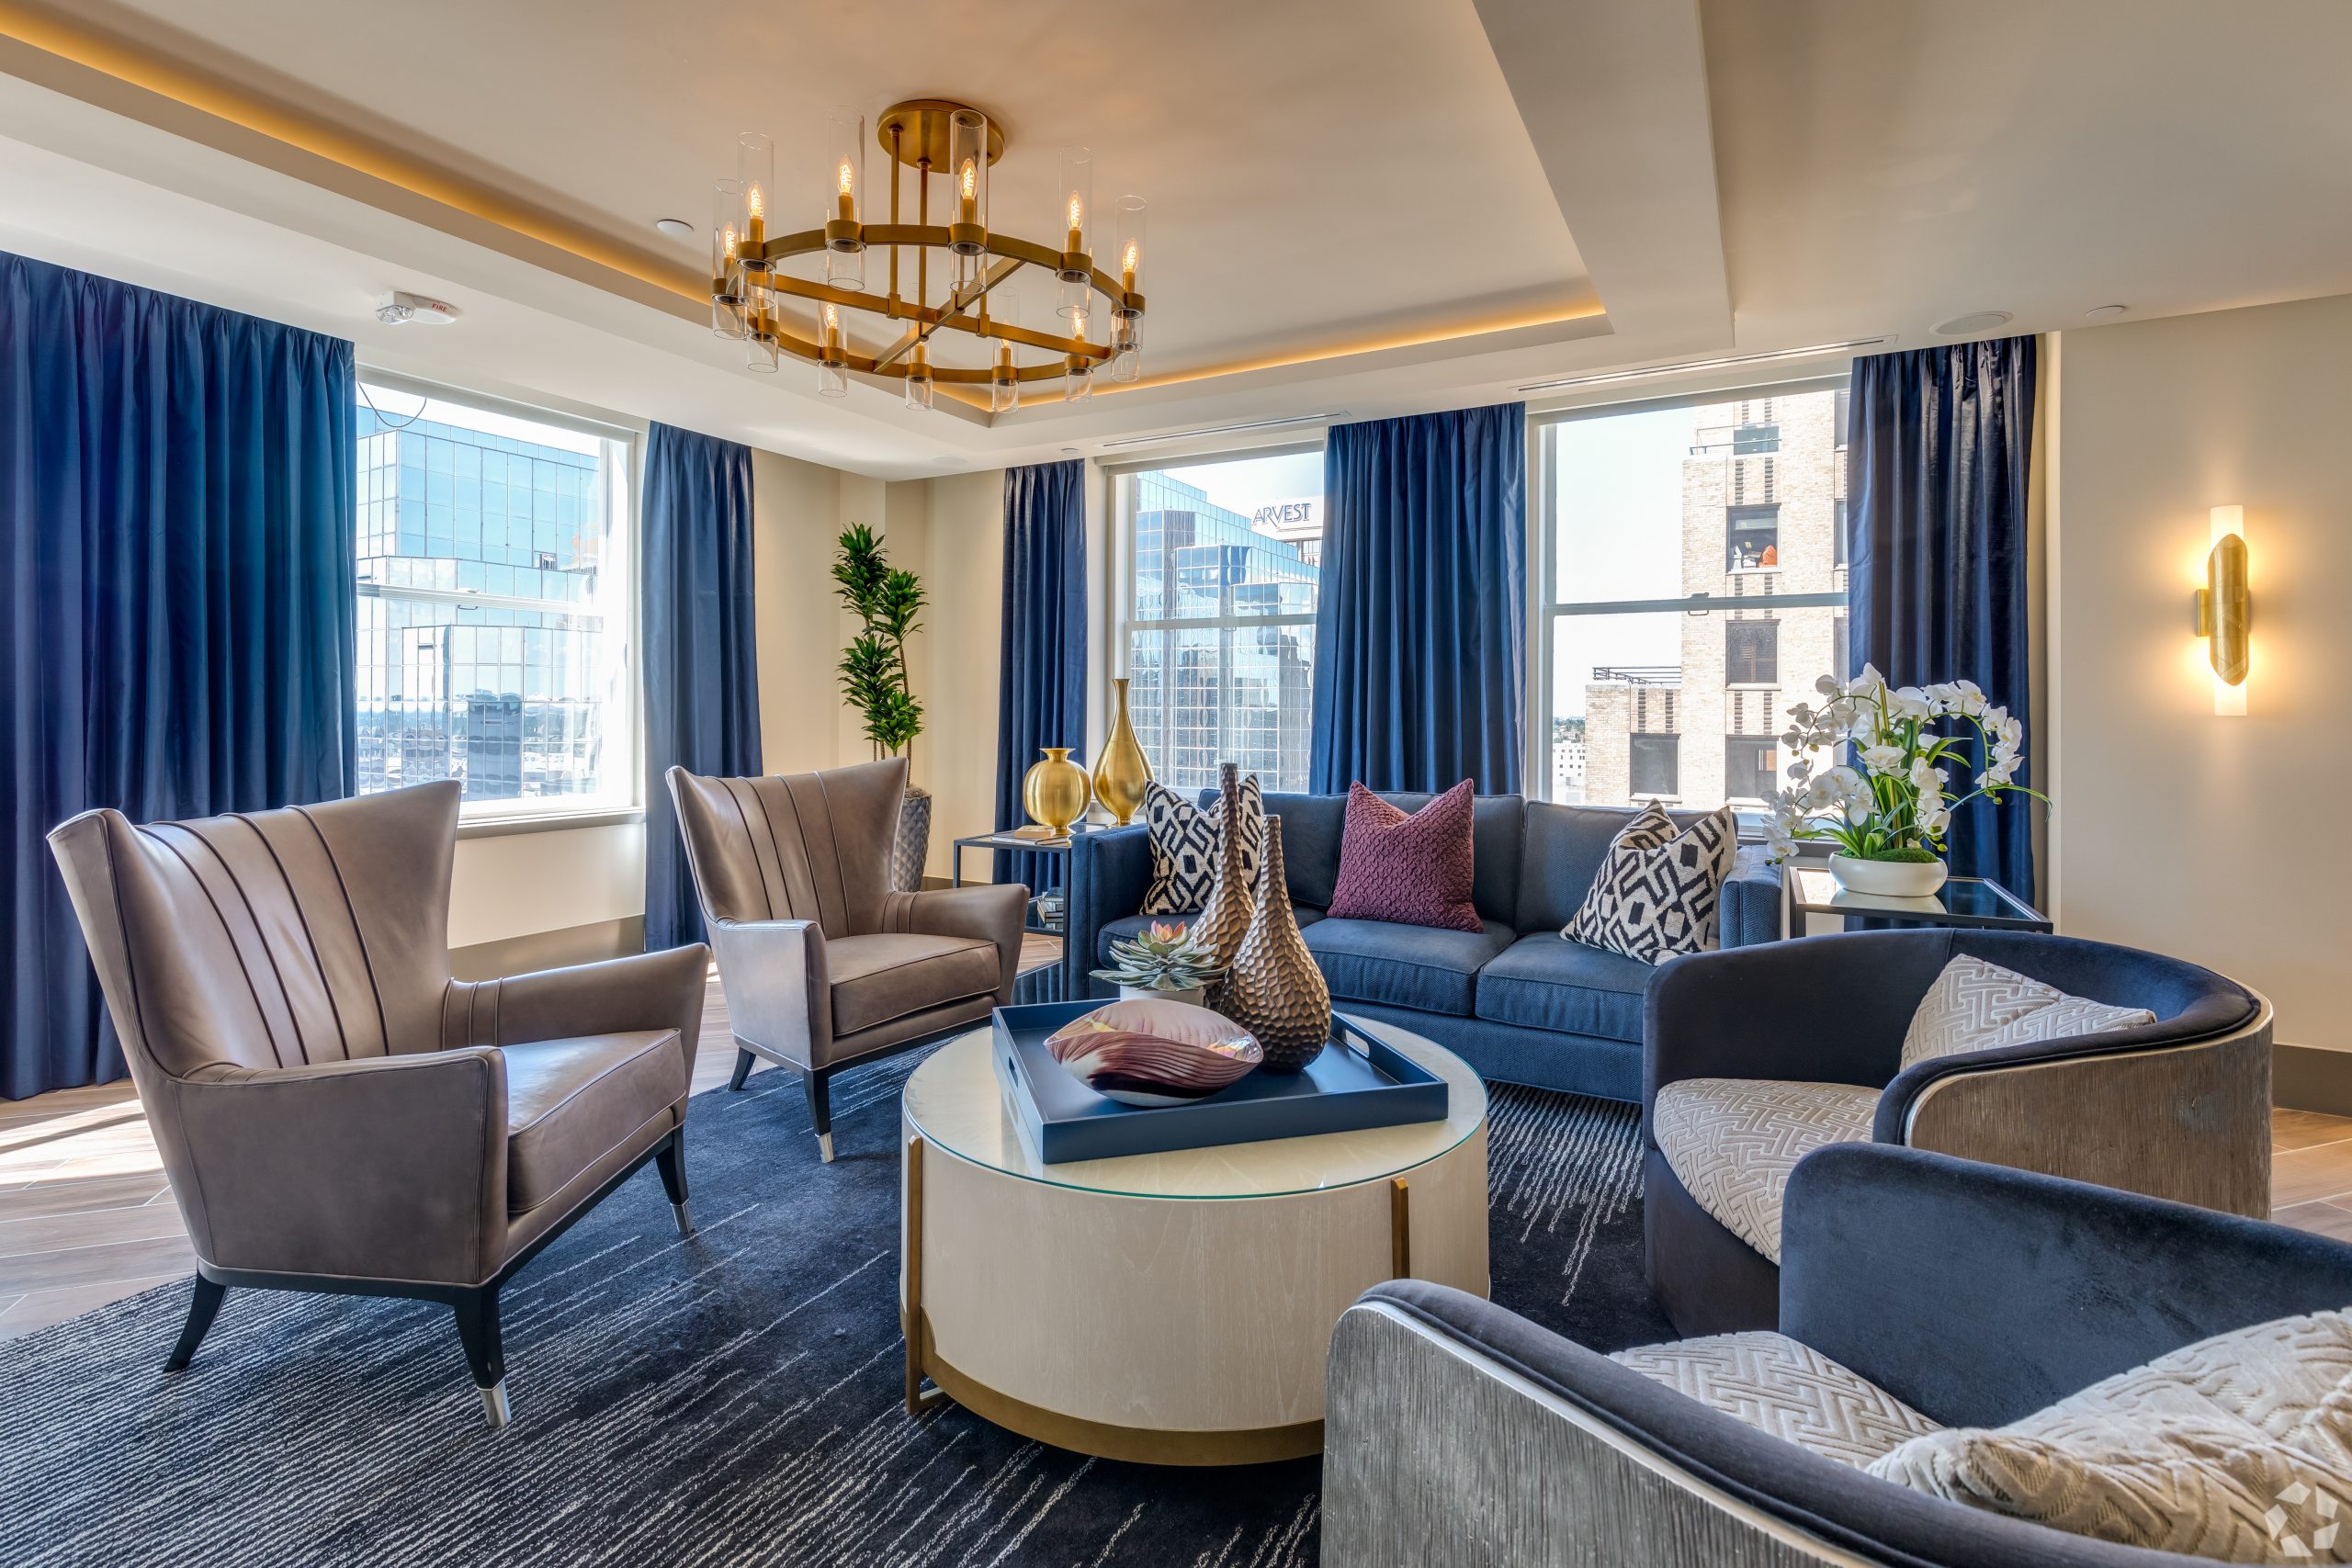
Enjoy premium community amenities, including a 14th-floor rooftop deck, a resort-style pool with a kitchen and grilling area, a cutting-edge fitness center with breathtaking views, a dog park and pet wash station, and an outstandingly stylish resident lounge. With over 1 million square feet of community and living space, The First redefines modern apartment living.

Contact us to learn more about our community and enjoy a more connected location in the heart of OKC, where dining, entertainment, and culture are just an elevator ride away.
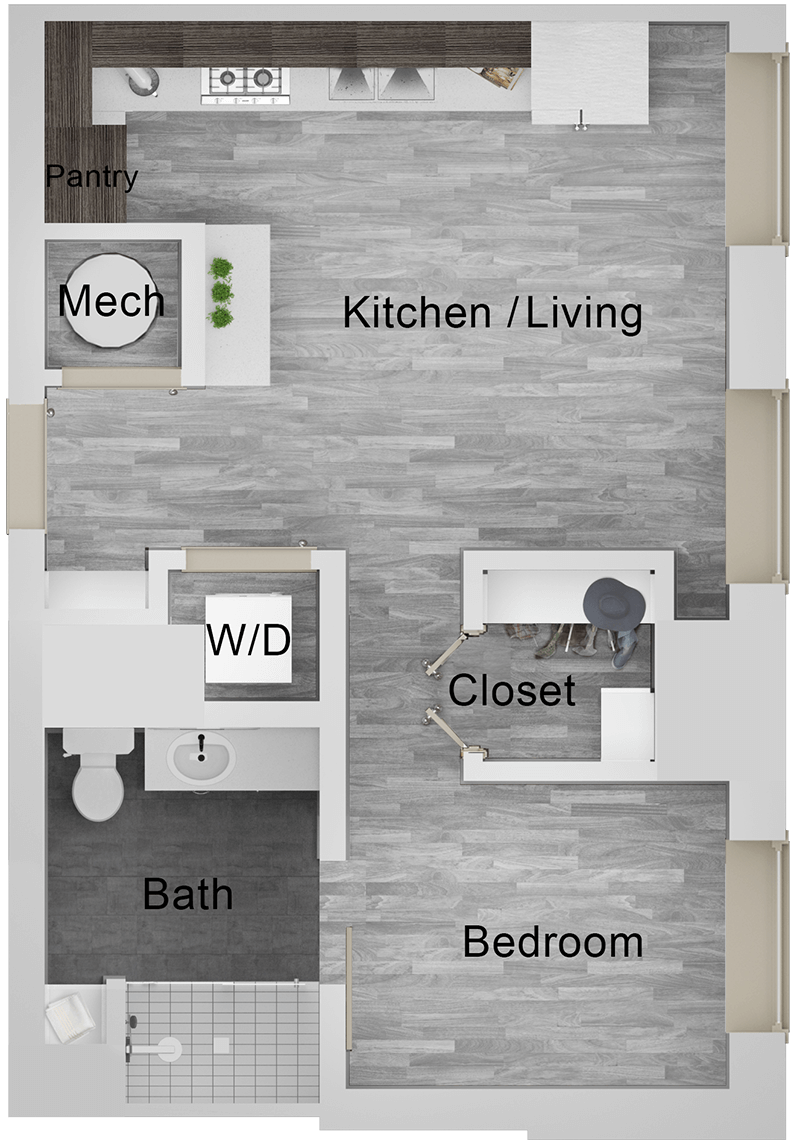
High-Rise Luxury Apartments in OKC

MODERN FLOOR PLANS
WITH STYLE AND AN ELEVATED LIFESTYLE IN MIND

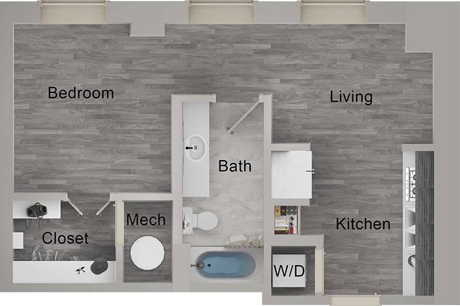
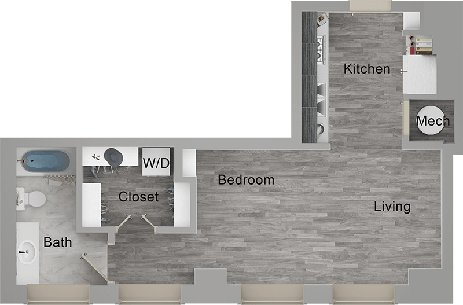
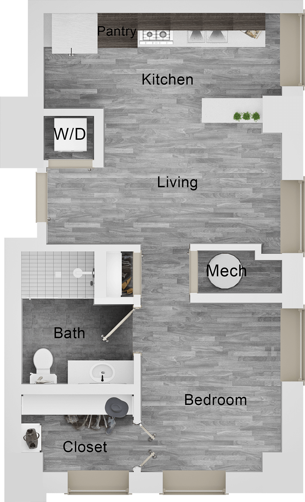
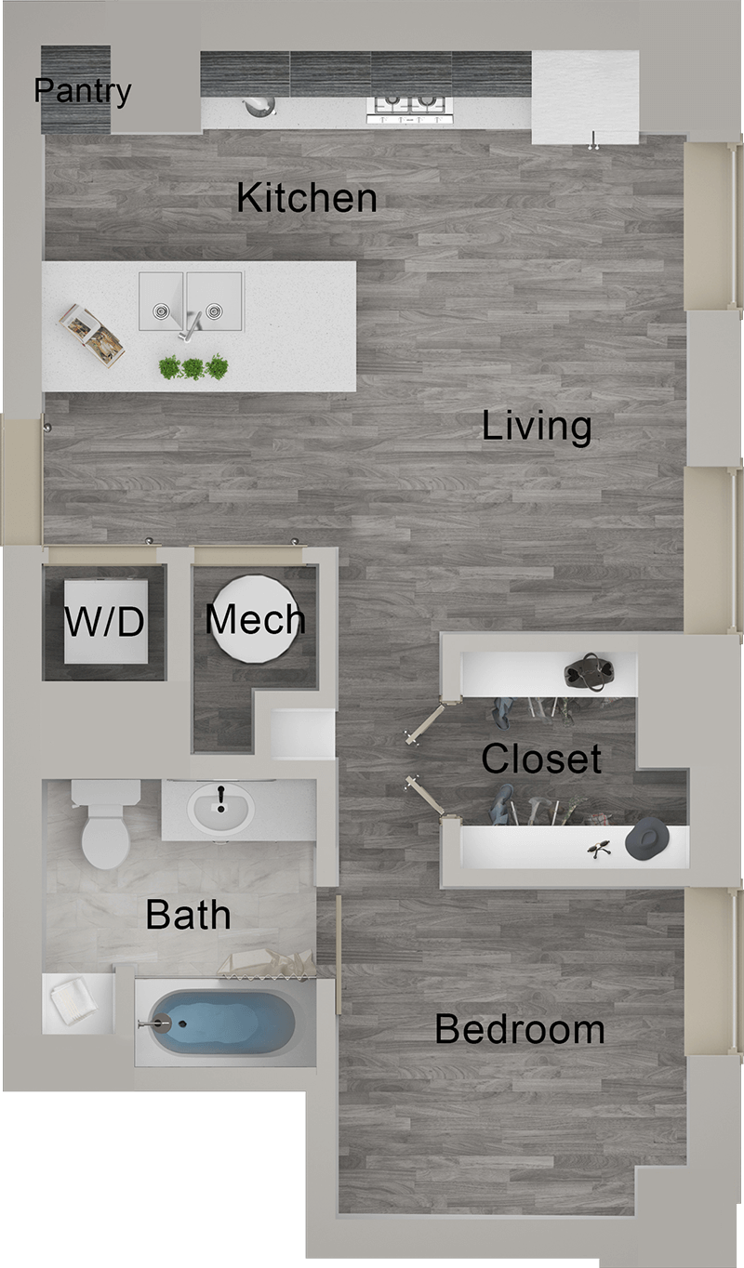
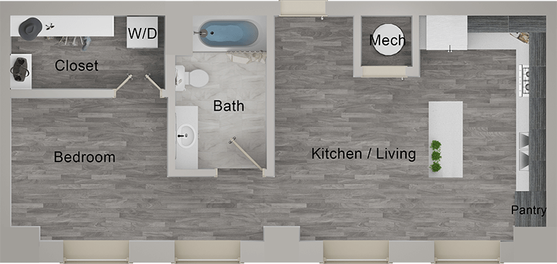
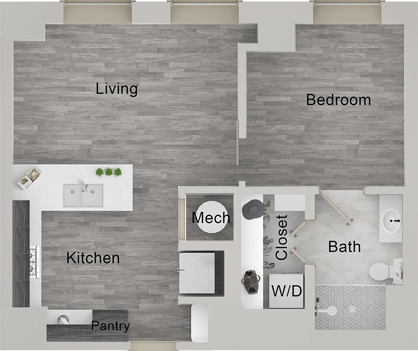
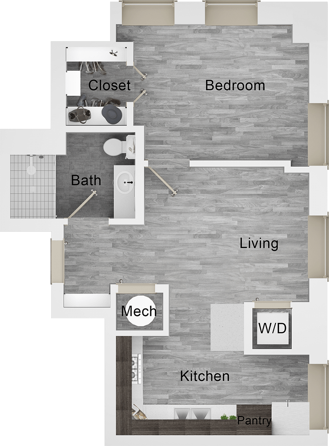
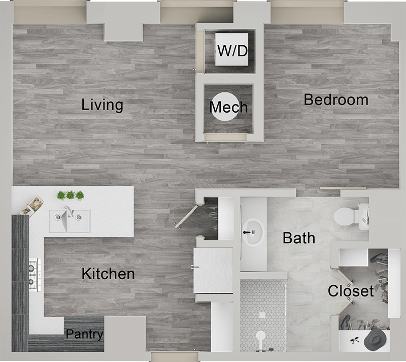
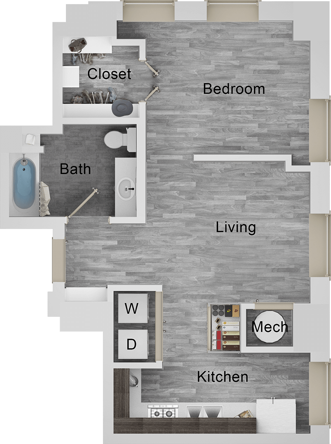
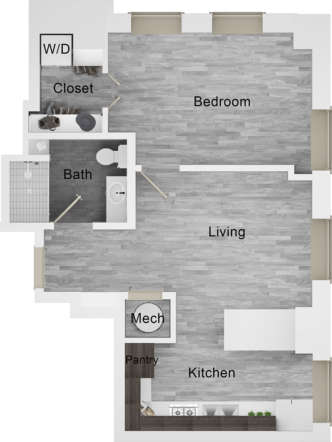
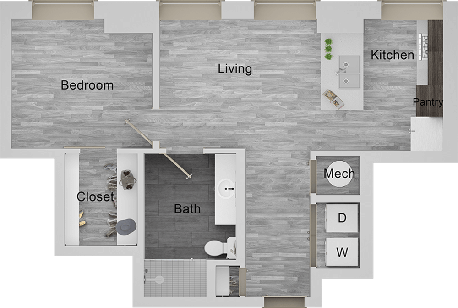
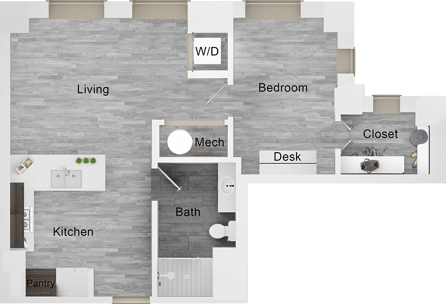
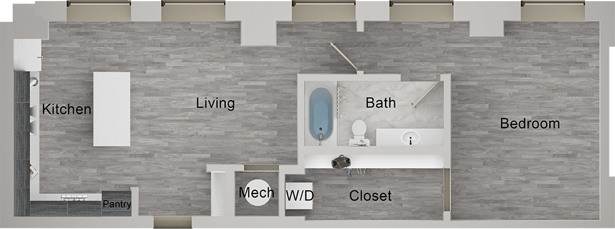
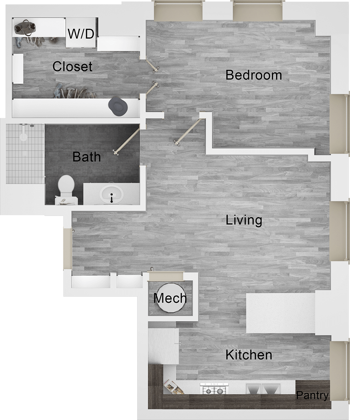
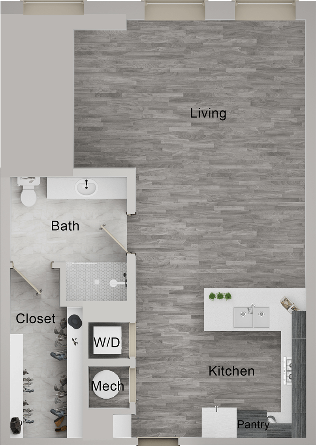
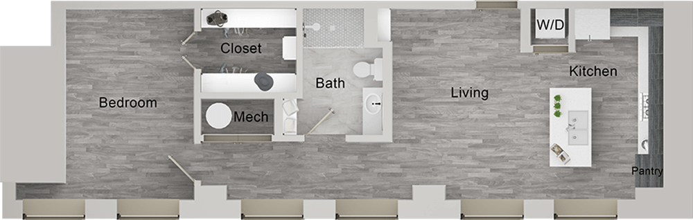
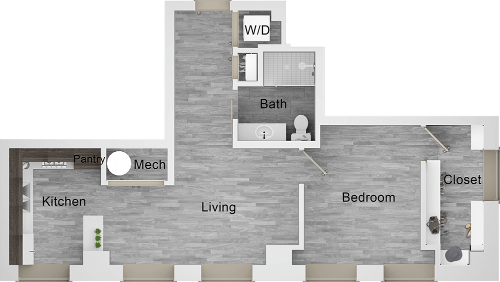
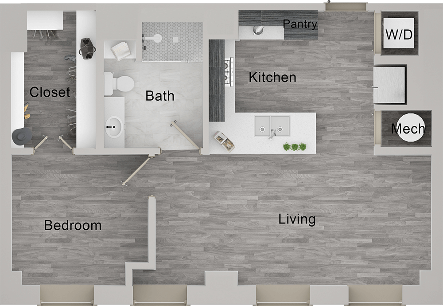
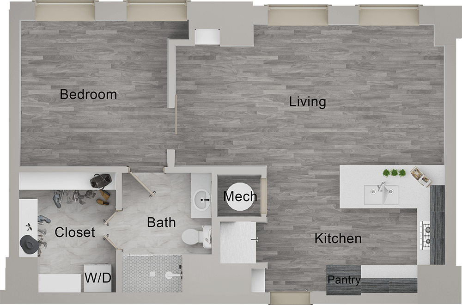
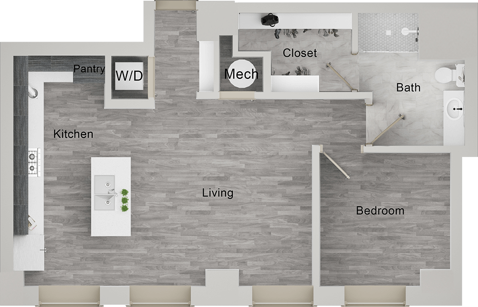
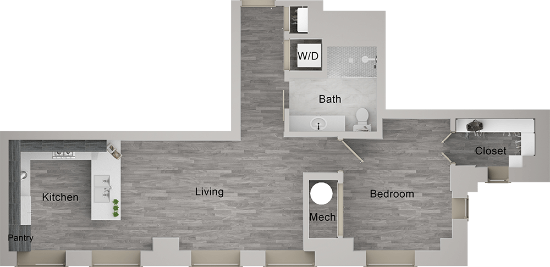
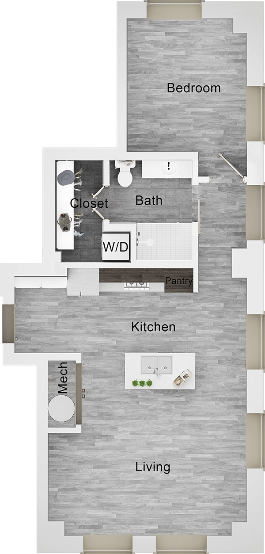
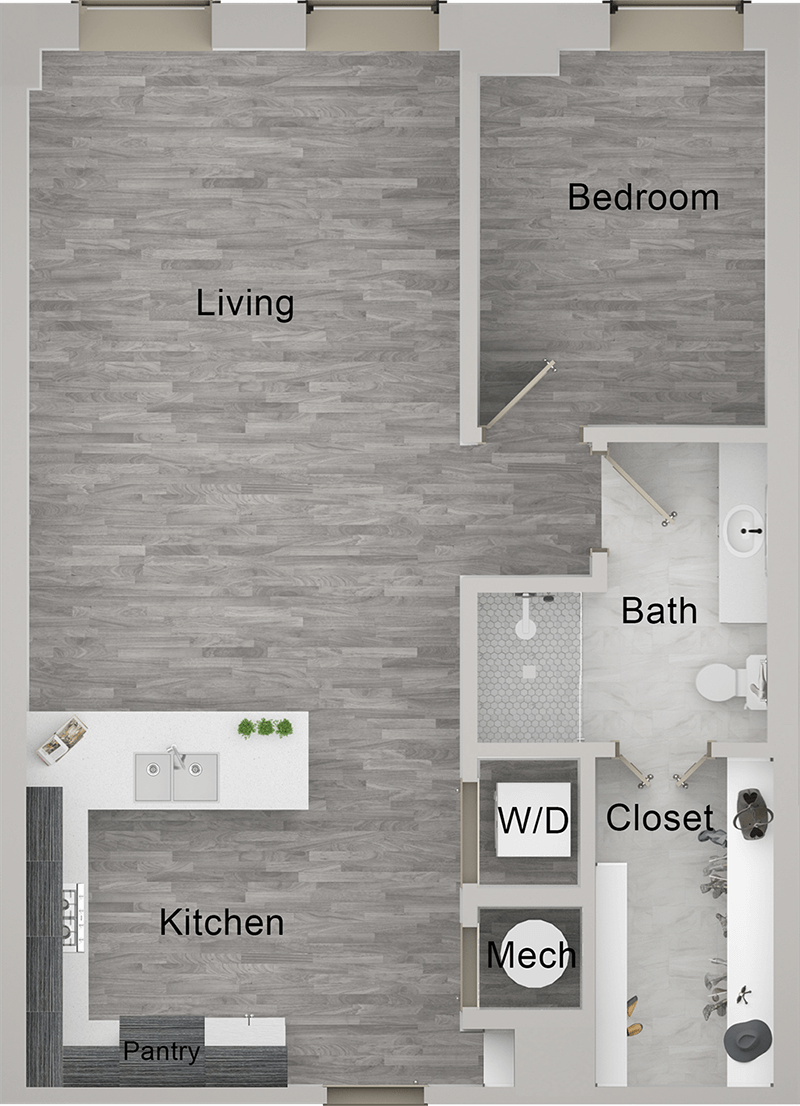
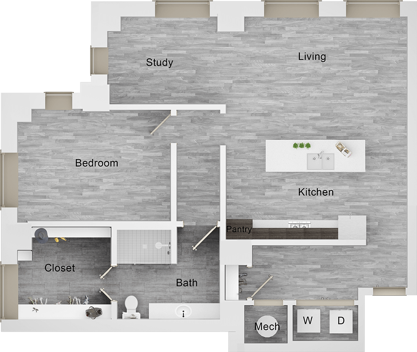
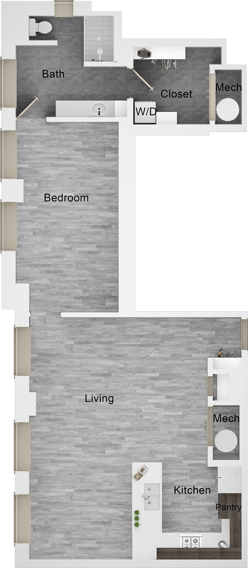
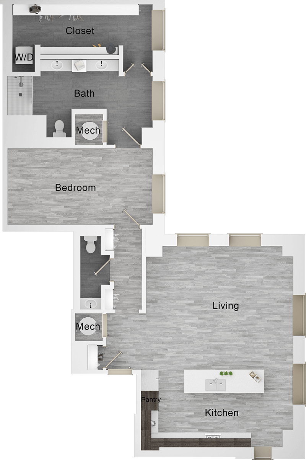
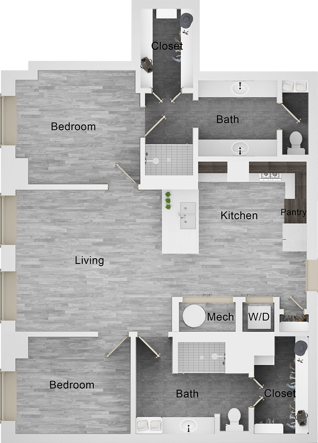
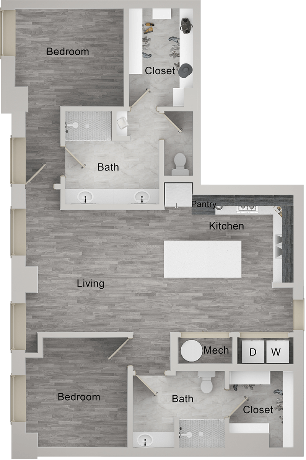
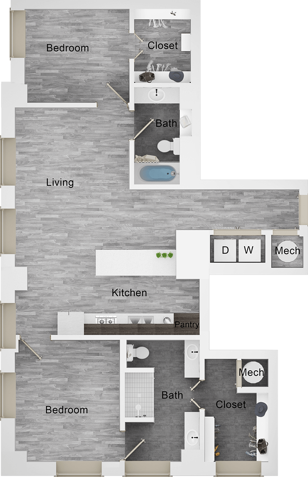
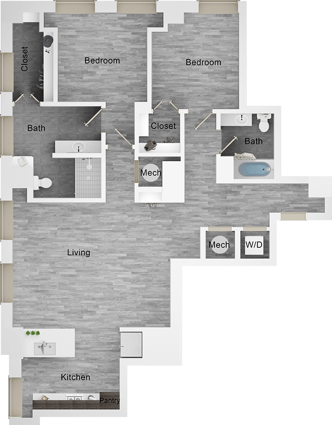
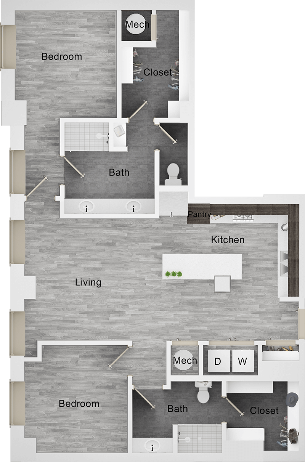
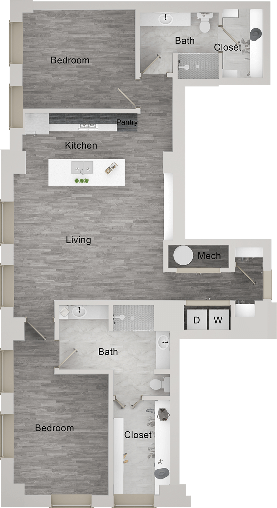
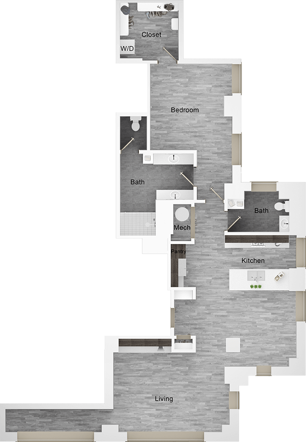
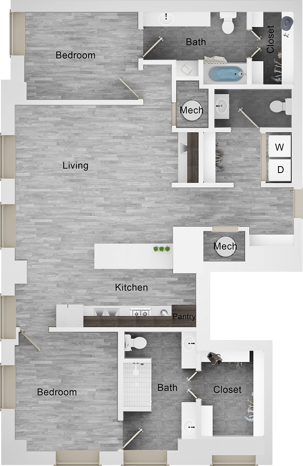
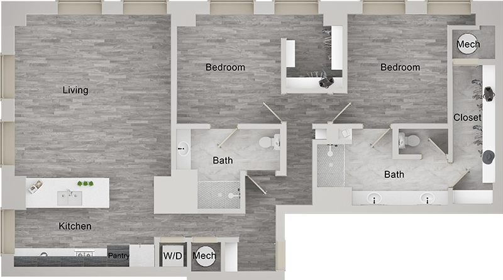
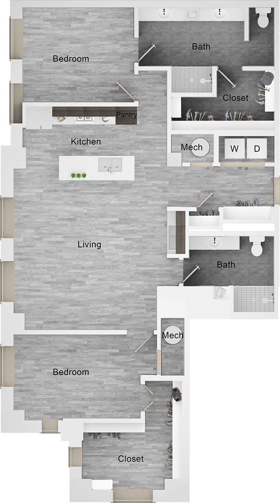
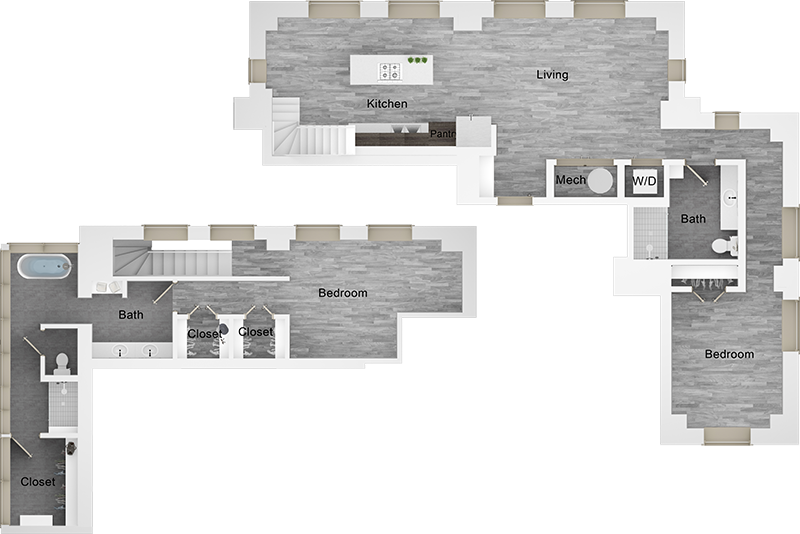
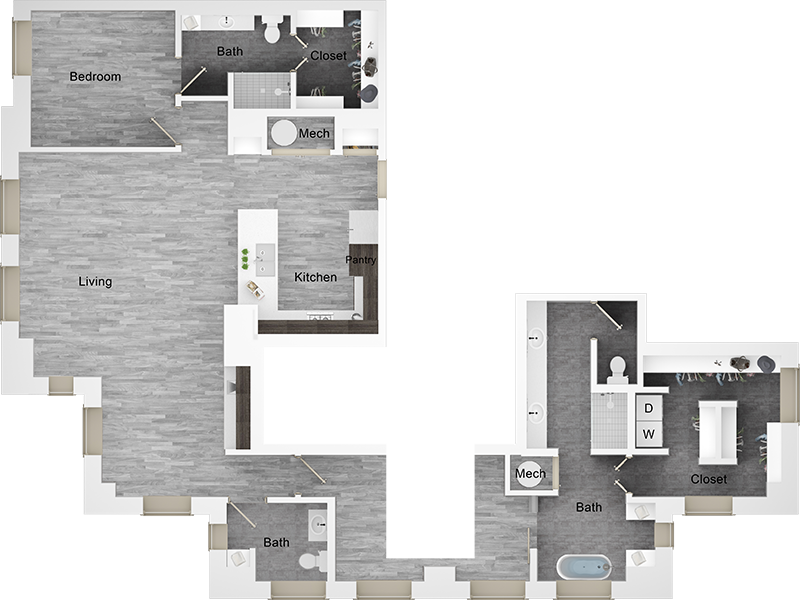
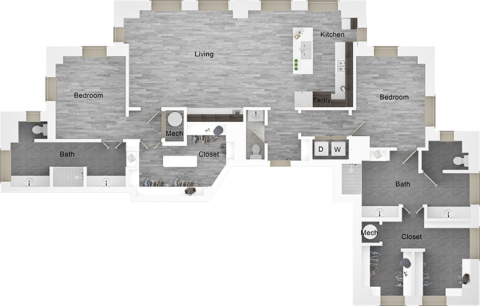
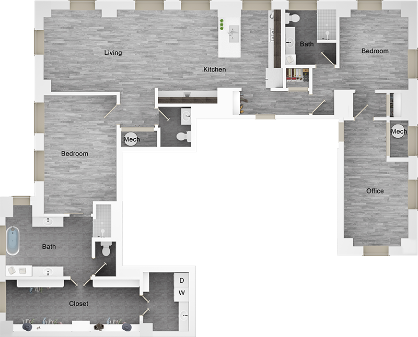
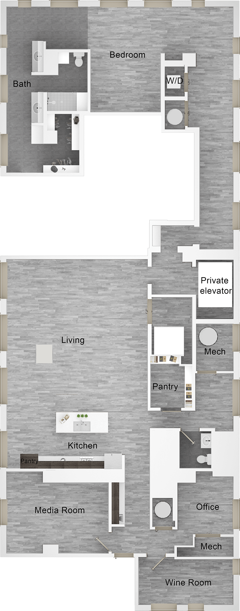
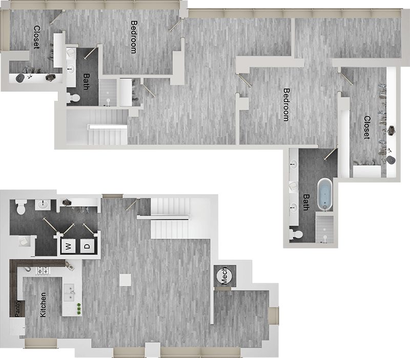
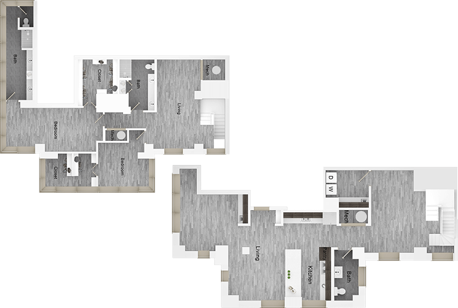
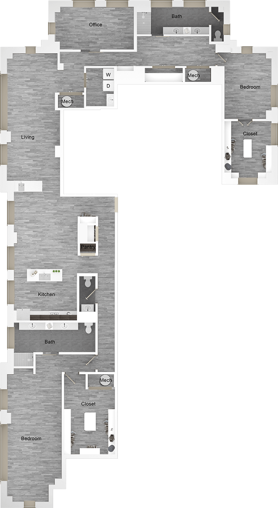
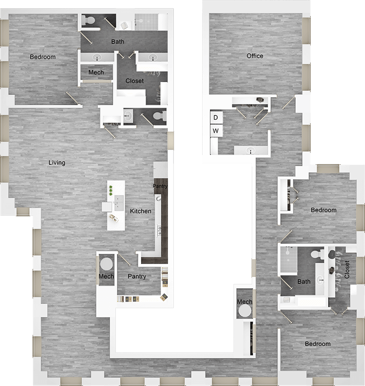
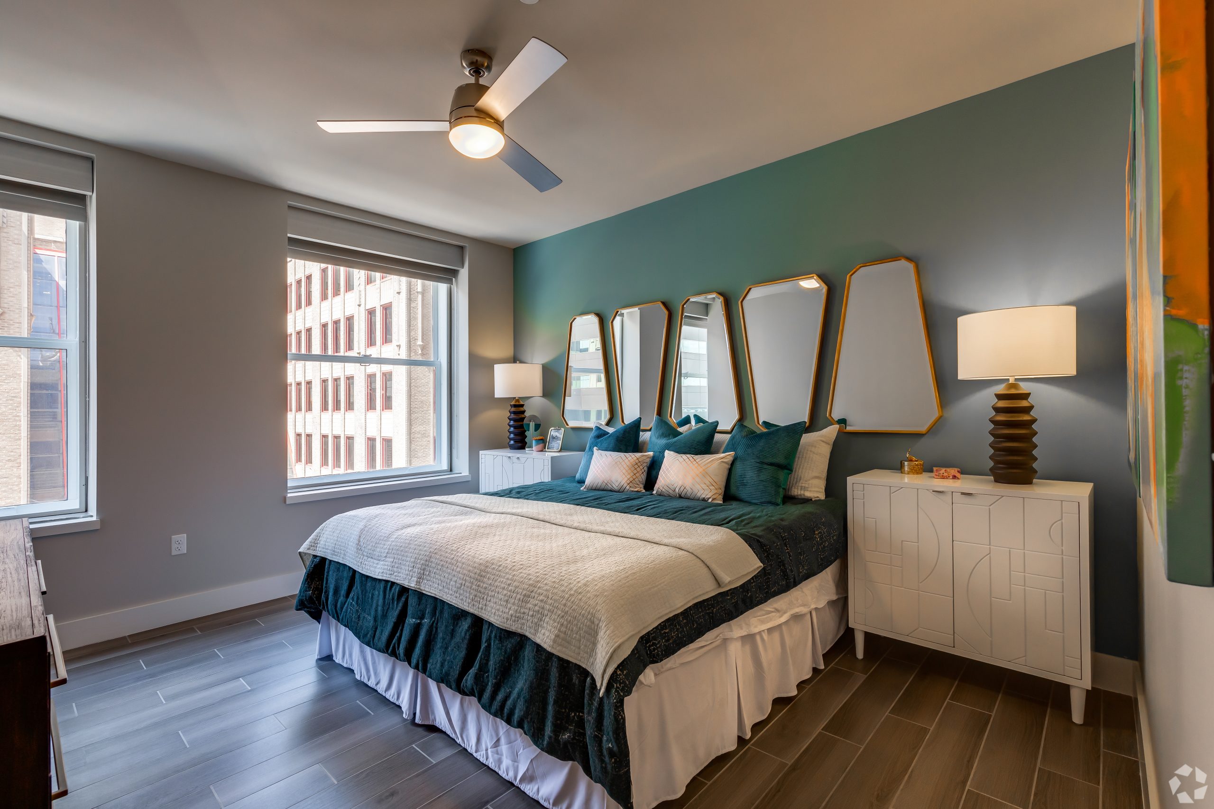
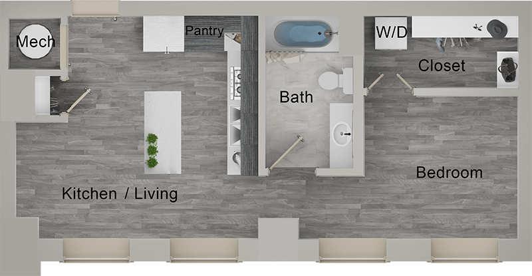
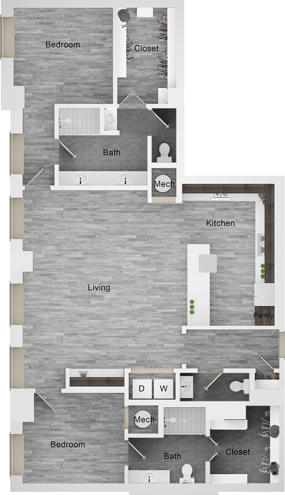
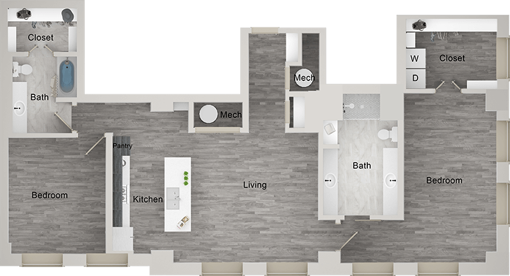
Designed with a focus on sophistication and modern comfort, The First Residences are unlike any other high-rise luxury apartments in OKC. Located within the iconic First National Center, our opulent studio to three-bedroom apartments are tied to the area’s rich past. Choose from over 40 different layouts where art, history, and elegance come together to create a home above the rest.

2 Bedroom
1 Bedroom
3 Bedroom
STUDIO Bedroom

S1

STUDIO Bed |1 Bath |568 sq. ft.

S2

STUDIO Bed |1 Bath |577 sq. ft.

S3

STUDIO Bed |1 Bath |584 sq. ft.

S4

STUDIO Bed |1 Bath |594 sq. ft.

S5

STUDIO Bed |1 Bath |613 sq. ft.

S6

STUDIO Bed |1 Bath |620 sq. ft.

S7

STUDIO Bed |1 Bath |653 sq. ft.

A1

1 Bed |1 Bath |674 sq. ft.

A2

1 Bed |1 Bath |678 sq. ft.

S8

STUDIO Bed |1 Bath |681 sq. ft.

S9

STUDIO Bed |1 Bath |685 sq. ft.

A3

1 Bed |1 Bath |728 sq. ft.

A4

1 Bed |1 Bath |732 sq. ft.

A5

1 Bed |1 Bath |758 sq. ft.

A6

1 Bed |1 Bath |779 sq. ft.

A7

1 Bed |1 Bath |793 sq. ft.

S10

STUDIO Bed |1 Bath |799 sq. ft.

A8

1 Bed |1 Bath |814 sq. ft.

A9

1 Bed |1 Bath |823 sq. ft.

A10

1 Bed |1 Bath |833 sq. ft.

A12

1 Bed |1 Bath |851 sq. ft.

A11

1 Bed |1 Bath |851 sq. ft.

A13

1 Bed |1 Bath |853 sq. ft.

A14

1 Bed |1 Bath |862 sq. ft.

A15

1 Bed |1 Bath |927 sq. ft.

A16

1 Bed |1 Bath |1037 sq. ft.

PH1

1 Bed |1 Bath |1208 sq. ft.

PH2

1 Bed |1.5 Bath |1251 sq. ft.

B1

2 Bed |2 Bath |1255 sq. ft.

B2

2 Bed |2 Bath |1285 sq. ft.

B3

2 Bed |2 Bath |1296 sq. ft.

B4

2 Bed |2 Bath |1333 sq. ft.

B5

2 Bed |2 Bath |1357 sq. ft.

B6

2 Bed |2 Bath |1449 sq. ft.

PH3

1 Bed |1.5 Bath |1511 sq. ft.

B7

2 Bed |2 Bath |1524 sq. ft.

B8

2 Bed |2 Bath |1574 sq. ft.

PH4

2 Bed |2 Bath |1606 sq. ft.

B9

2 Bed |2 Bath |1618 sq. ft.

B10

2 Bed |2 Bath |1637 sq. ft.

PH5

2 Bed |2 Bath |1852 sq. ft.

PH6

2 Bed |2.5 Bath |2020 sq. ft.

PH7

2 Bed |2.5 Bath |2150 sq. ft.

PH8

2 Bed |2.5 Bath |2249 sq. ft.

PH13

1 Bed |1.5 Bath |2761 sq. ft.

PH9

2 Bed |2.5 Bath |2878 sq. ft.

PH10

2 Bed |2.5 Bath |3089 sq. ft.

PH11

2 Bed |2.5 Bath |3224 sq. ft.

PH12

3 Bed |2.5 Bath |3489 sq. ft.
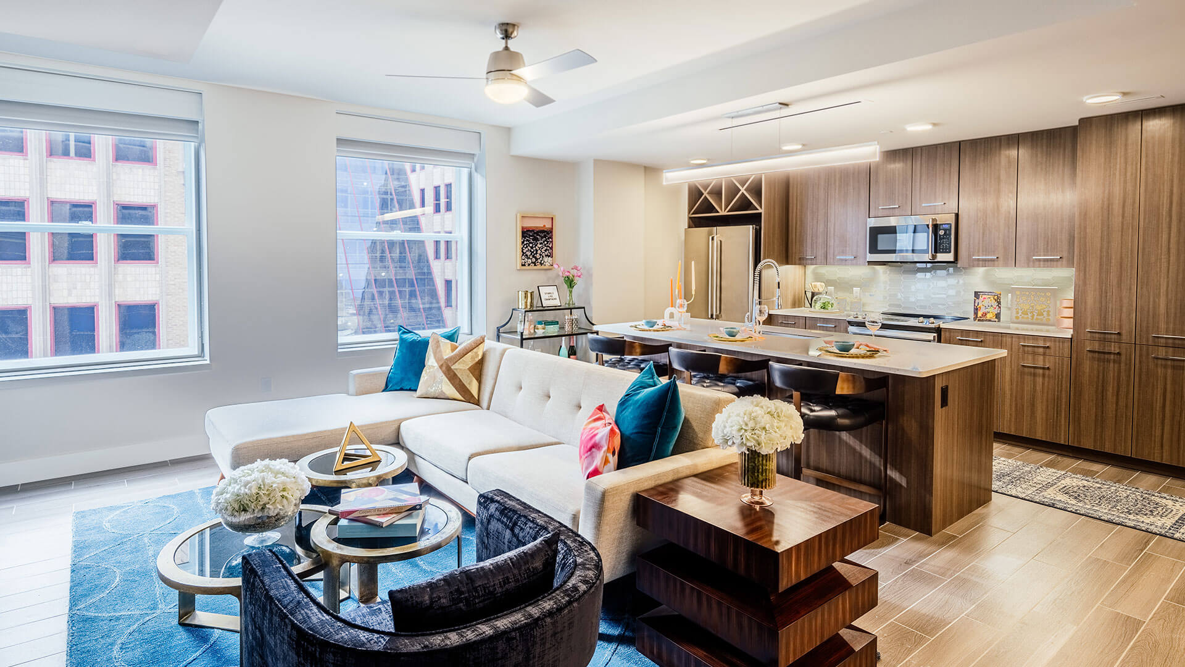
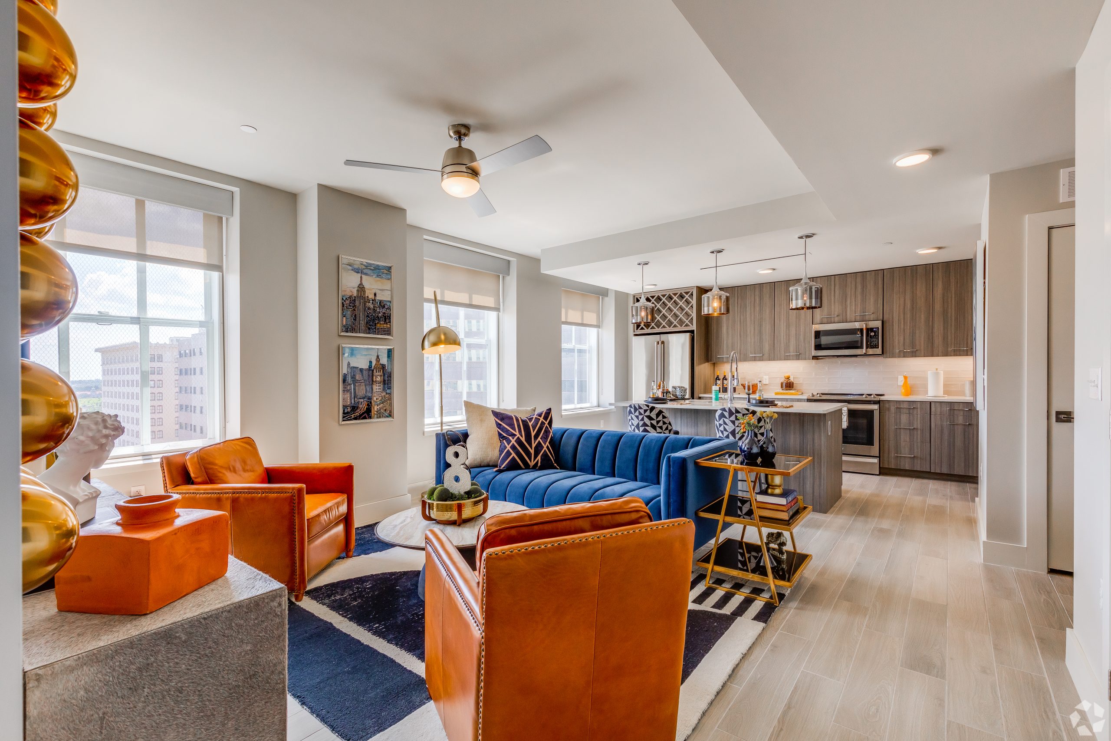
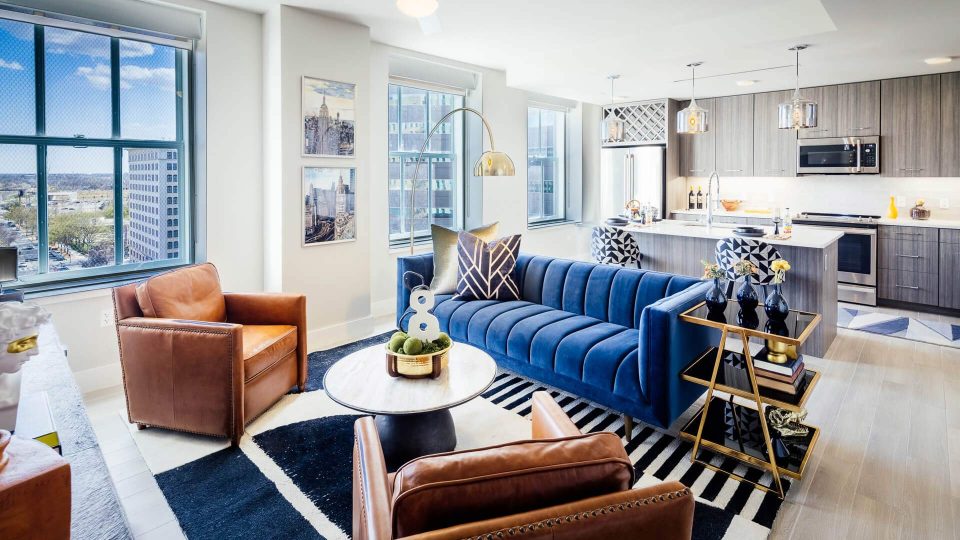
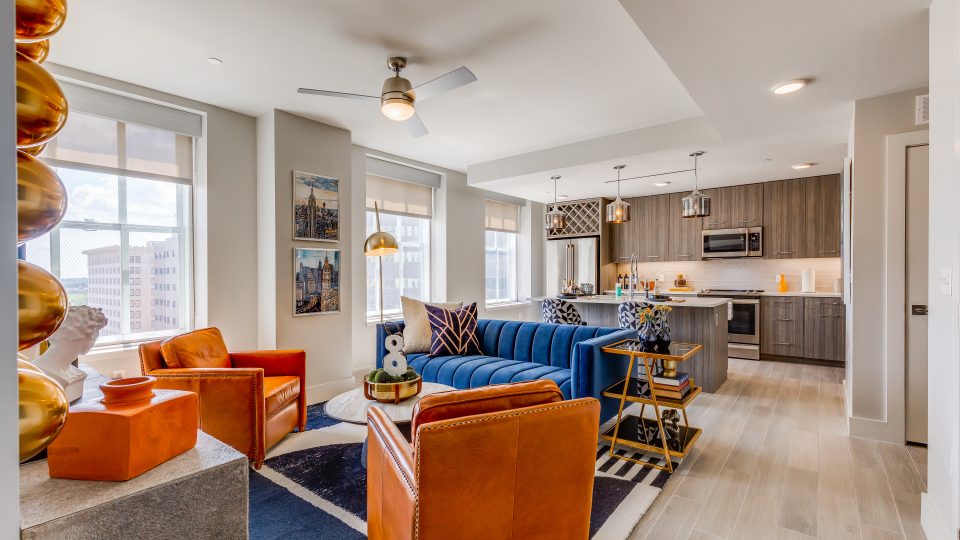
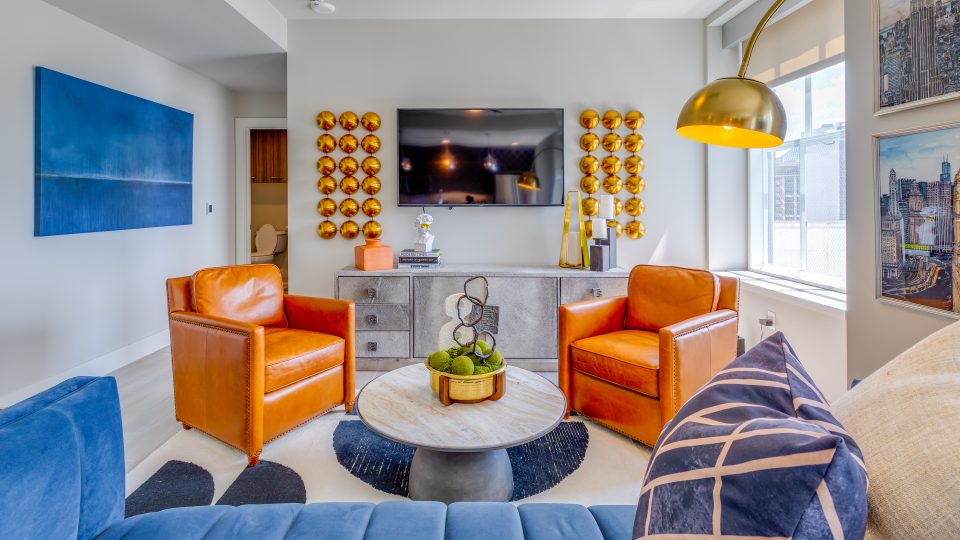
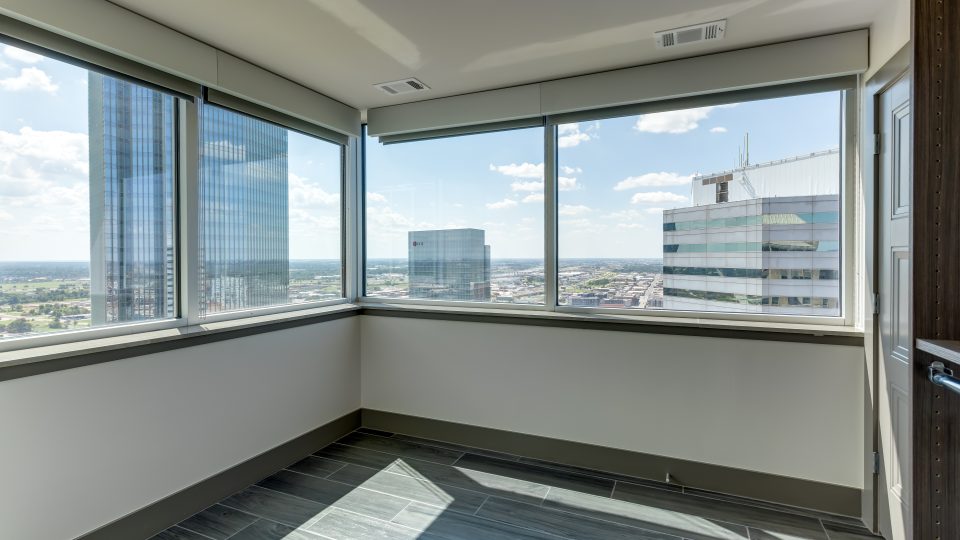
a living room and kitchen area with a large window at The  First

Residential Amenities

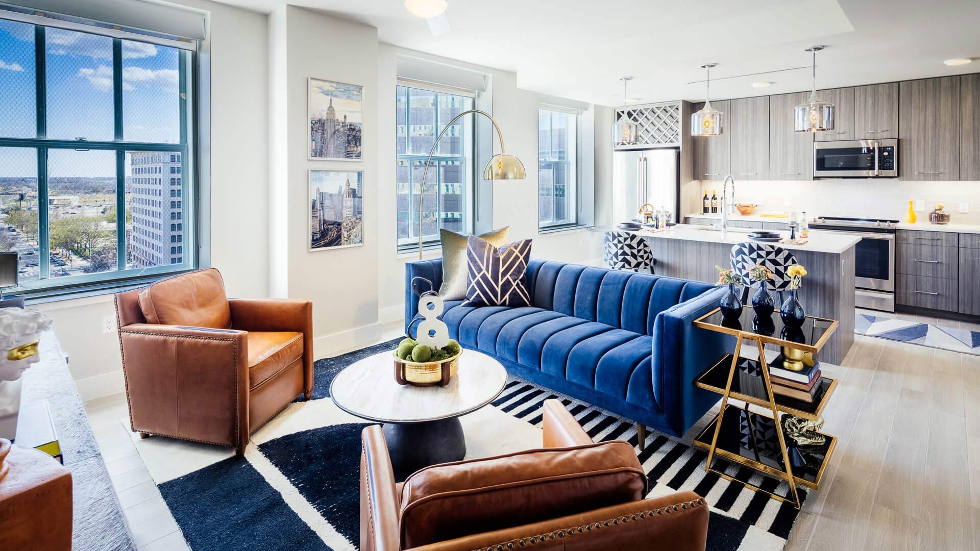
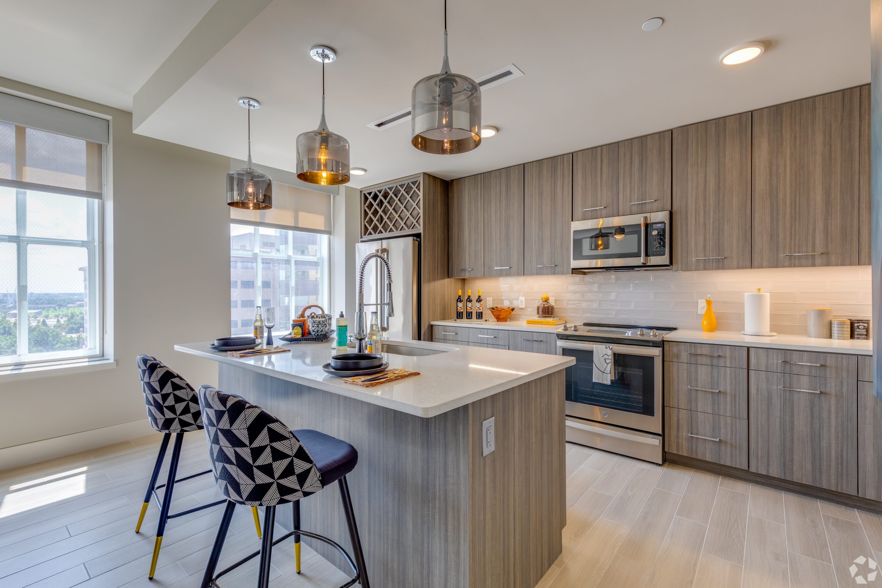
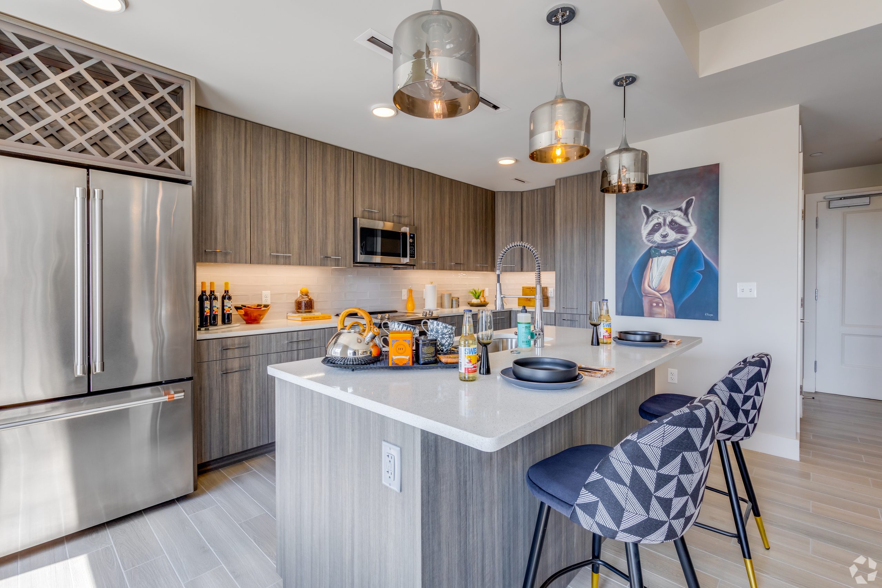
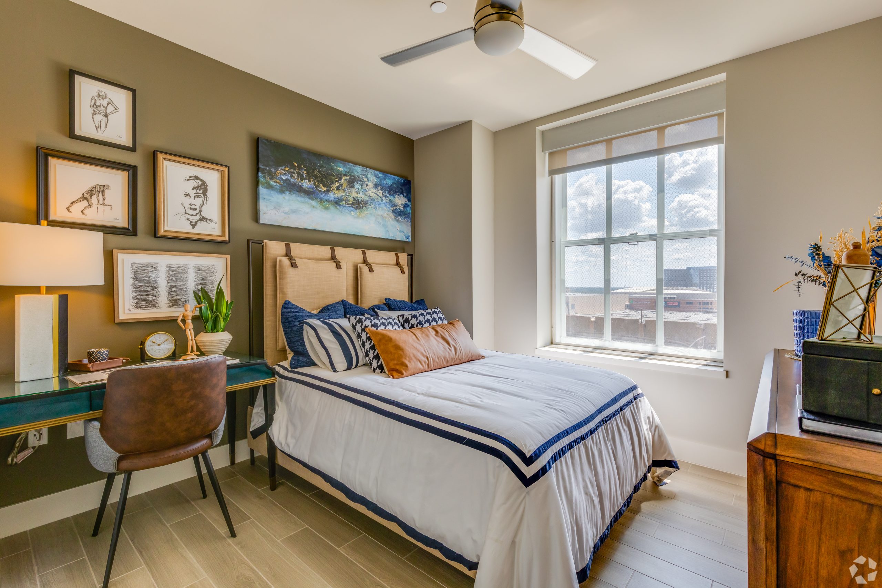
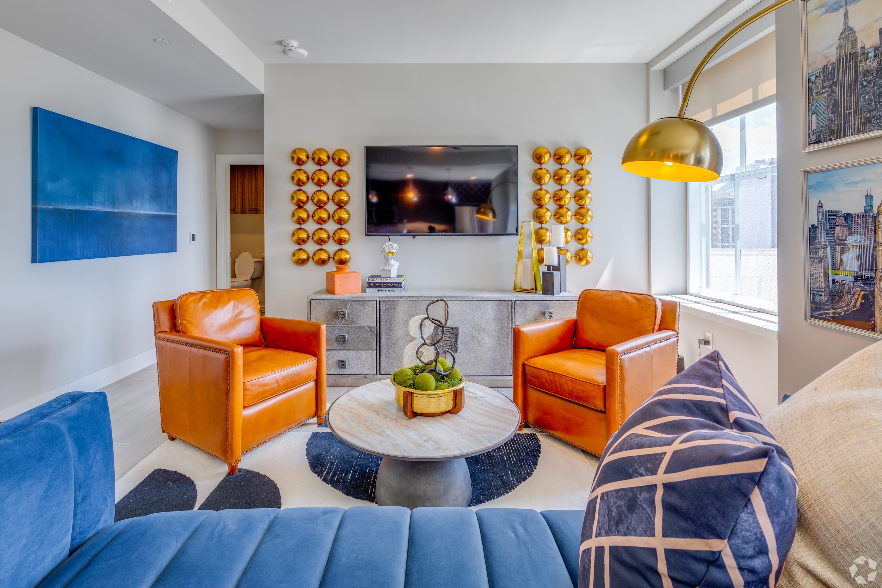
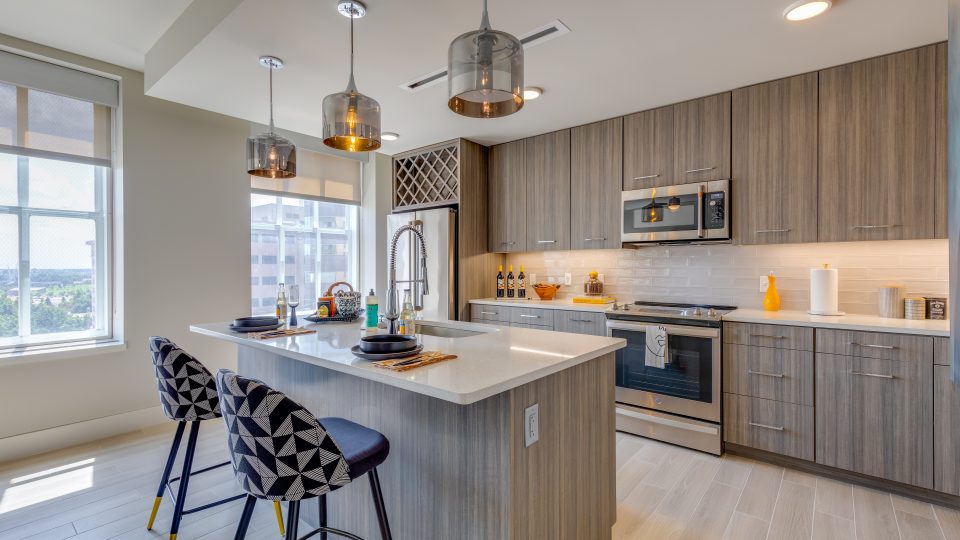
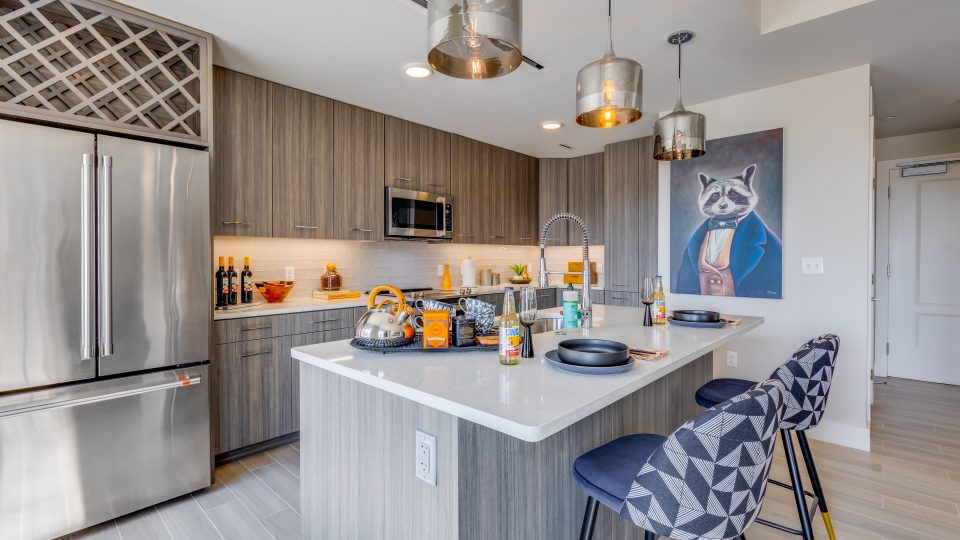
Come home to The First Residences, where you'll enjoy spacious floor plans, elevated lifestyle community amenities, prime location, and designer finishes. From ceramic tile to crown molding, we’ve got everything you’ve ever wanted in an apartment home.

  • OVER 1 MILLION SQUARE FEET OF SPACE
  • ORIGINAL MARBLE IN THE FRONT ENTRY DOORS
  • SPACIOUS CUSTOMIZABLE WALK-IN CLOSETS
  • BACKLIT LED VANITY MIRRORS
  • DOOR KEYLESS ENTRY
  • SOFT CLOSE CABINET DOORS AND DRAWERS
  • SOFT CLOSE TOILET SEATS
  • DUAL CLIMATE CONTROL*
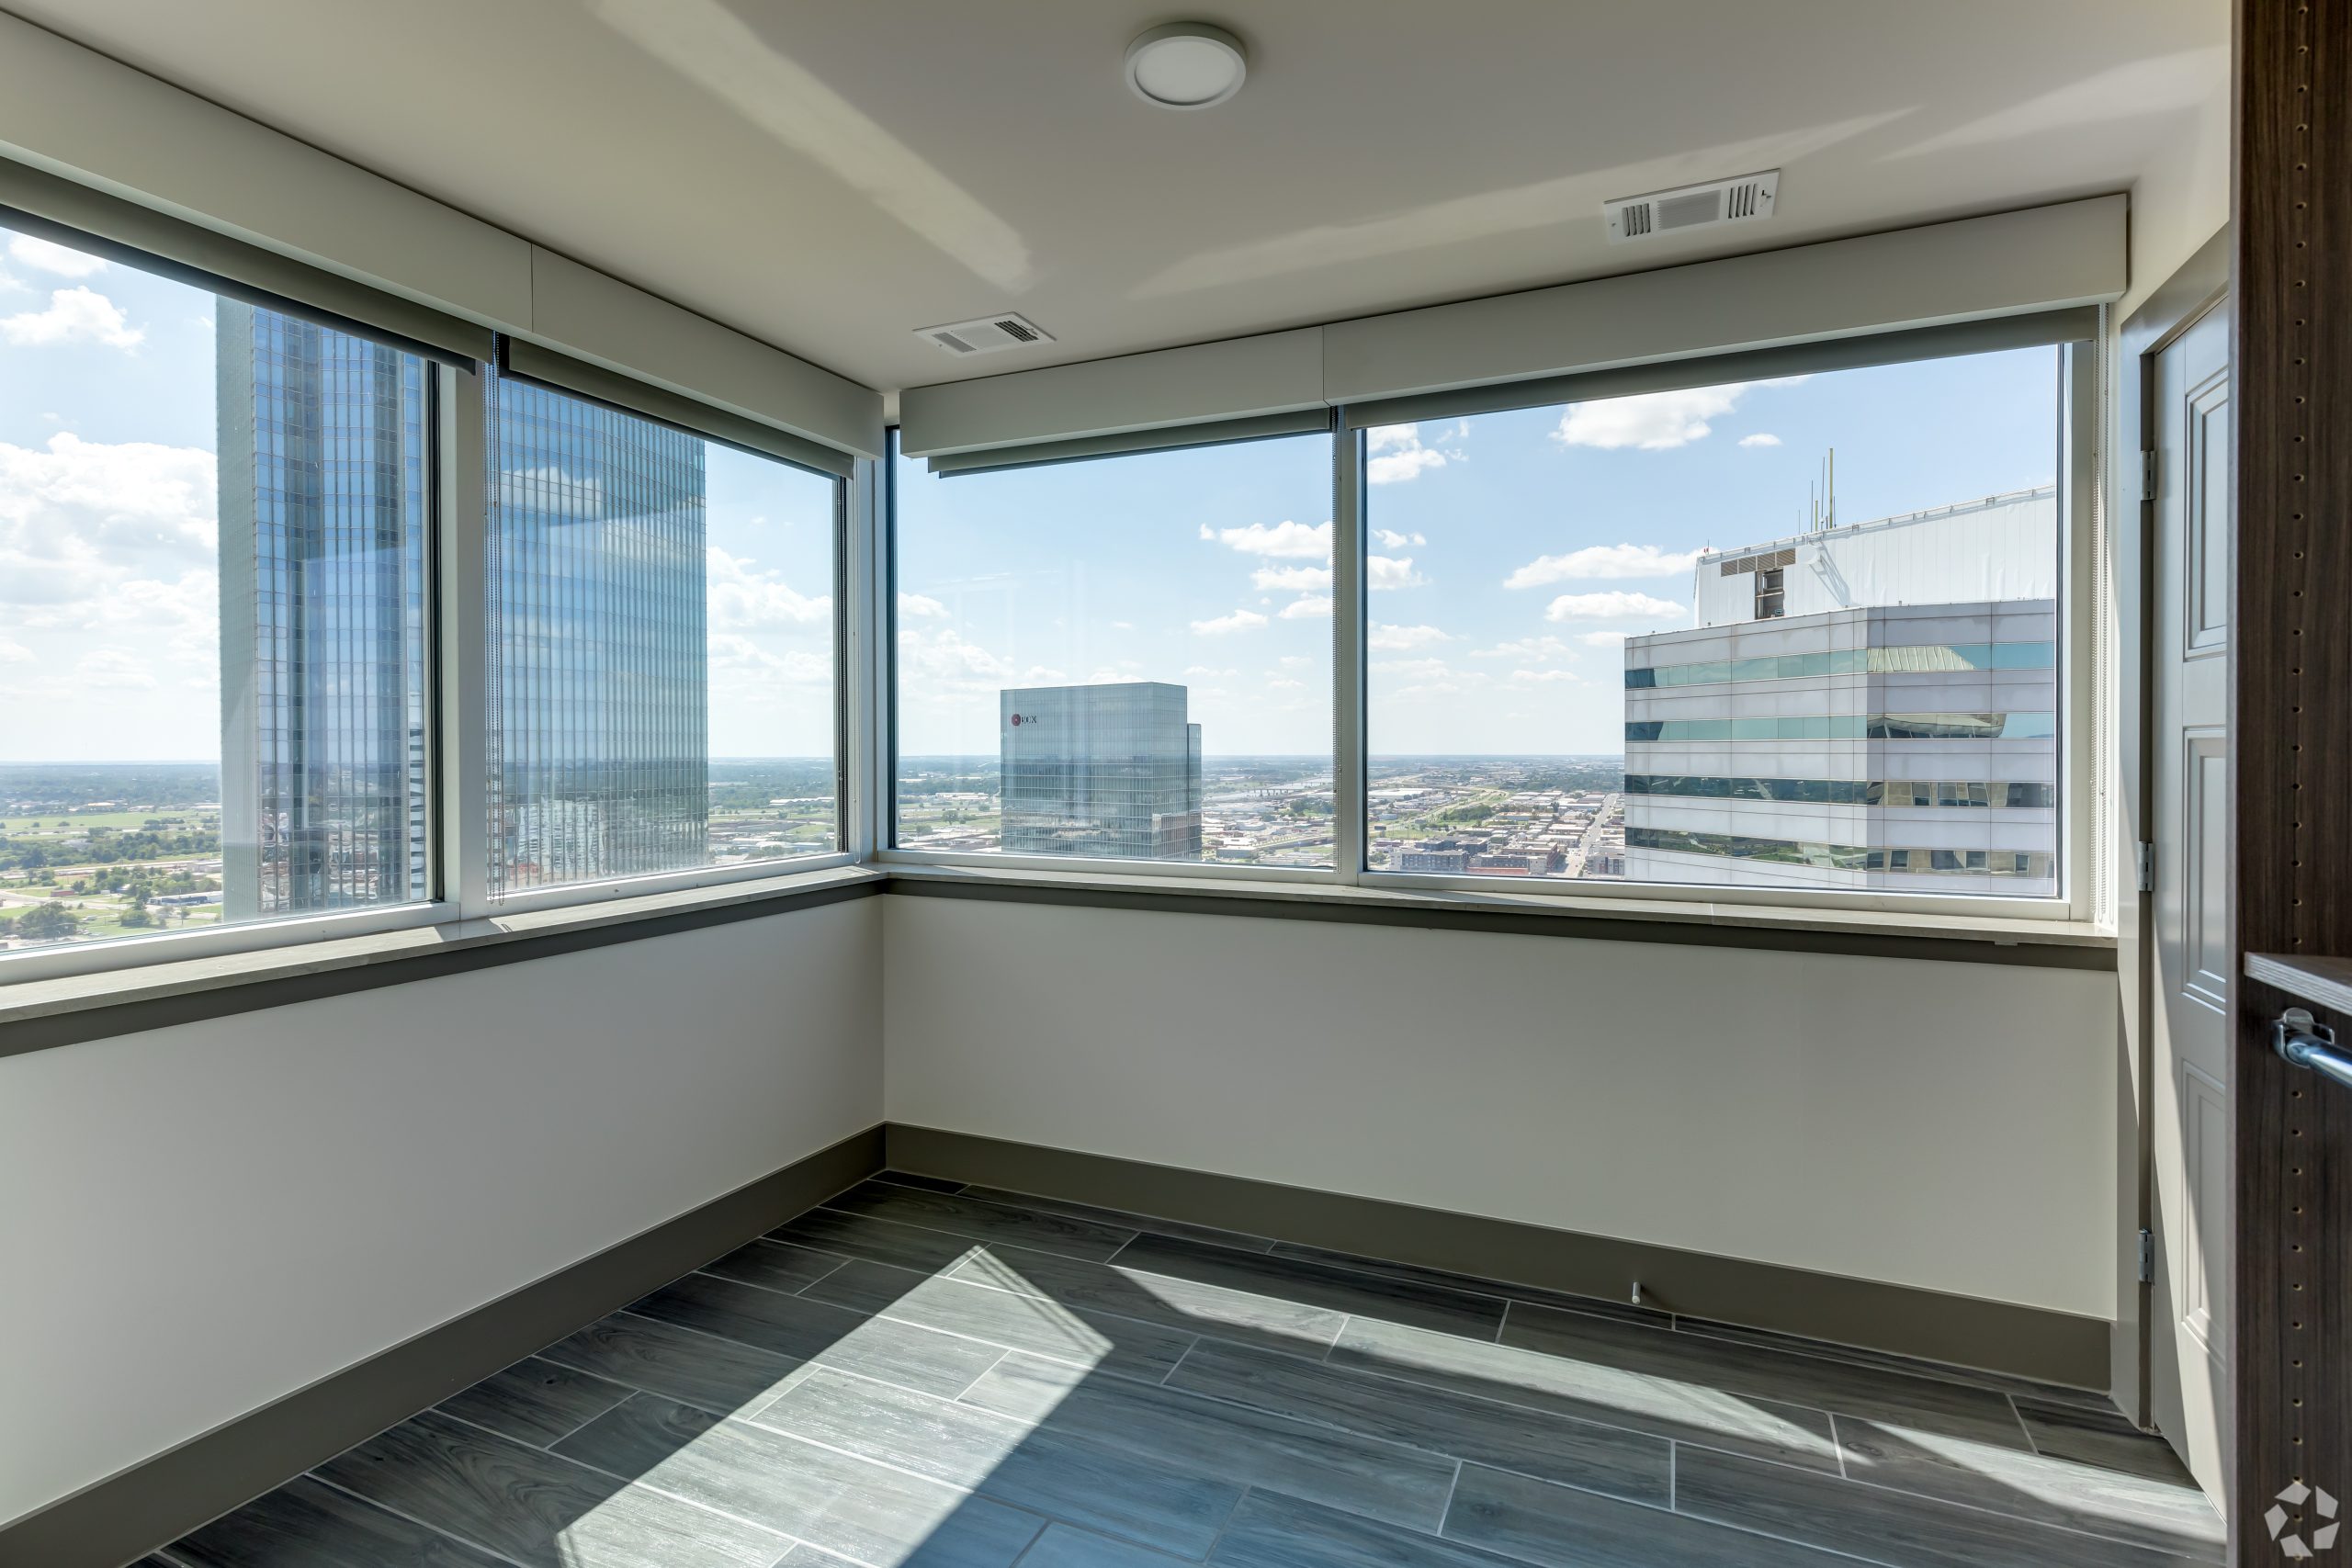
  • STRIKING SKYLINE VIEWS
  • ROLLER SHADES
  • CEILING FANS IN LIVING ROOM AND BEDROOM(S)
  • CERAMIC WOOD PLANK FLOORING
  • GOURMET KITCHEN APPLIANCES
  • DESIGNER FAUCETS
  • UNDER MOUNTED CABINET LIGHTING
  • FULL SIZE WASHER AND DRYER
  • STAINLESS STEEL FRENCH DOOR REFRIGERATORS
  • SPA INSPIRED WALK-IN SHOWERS
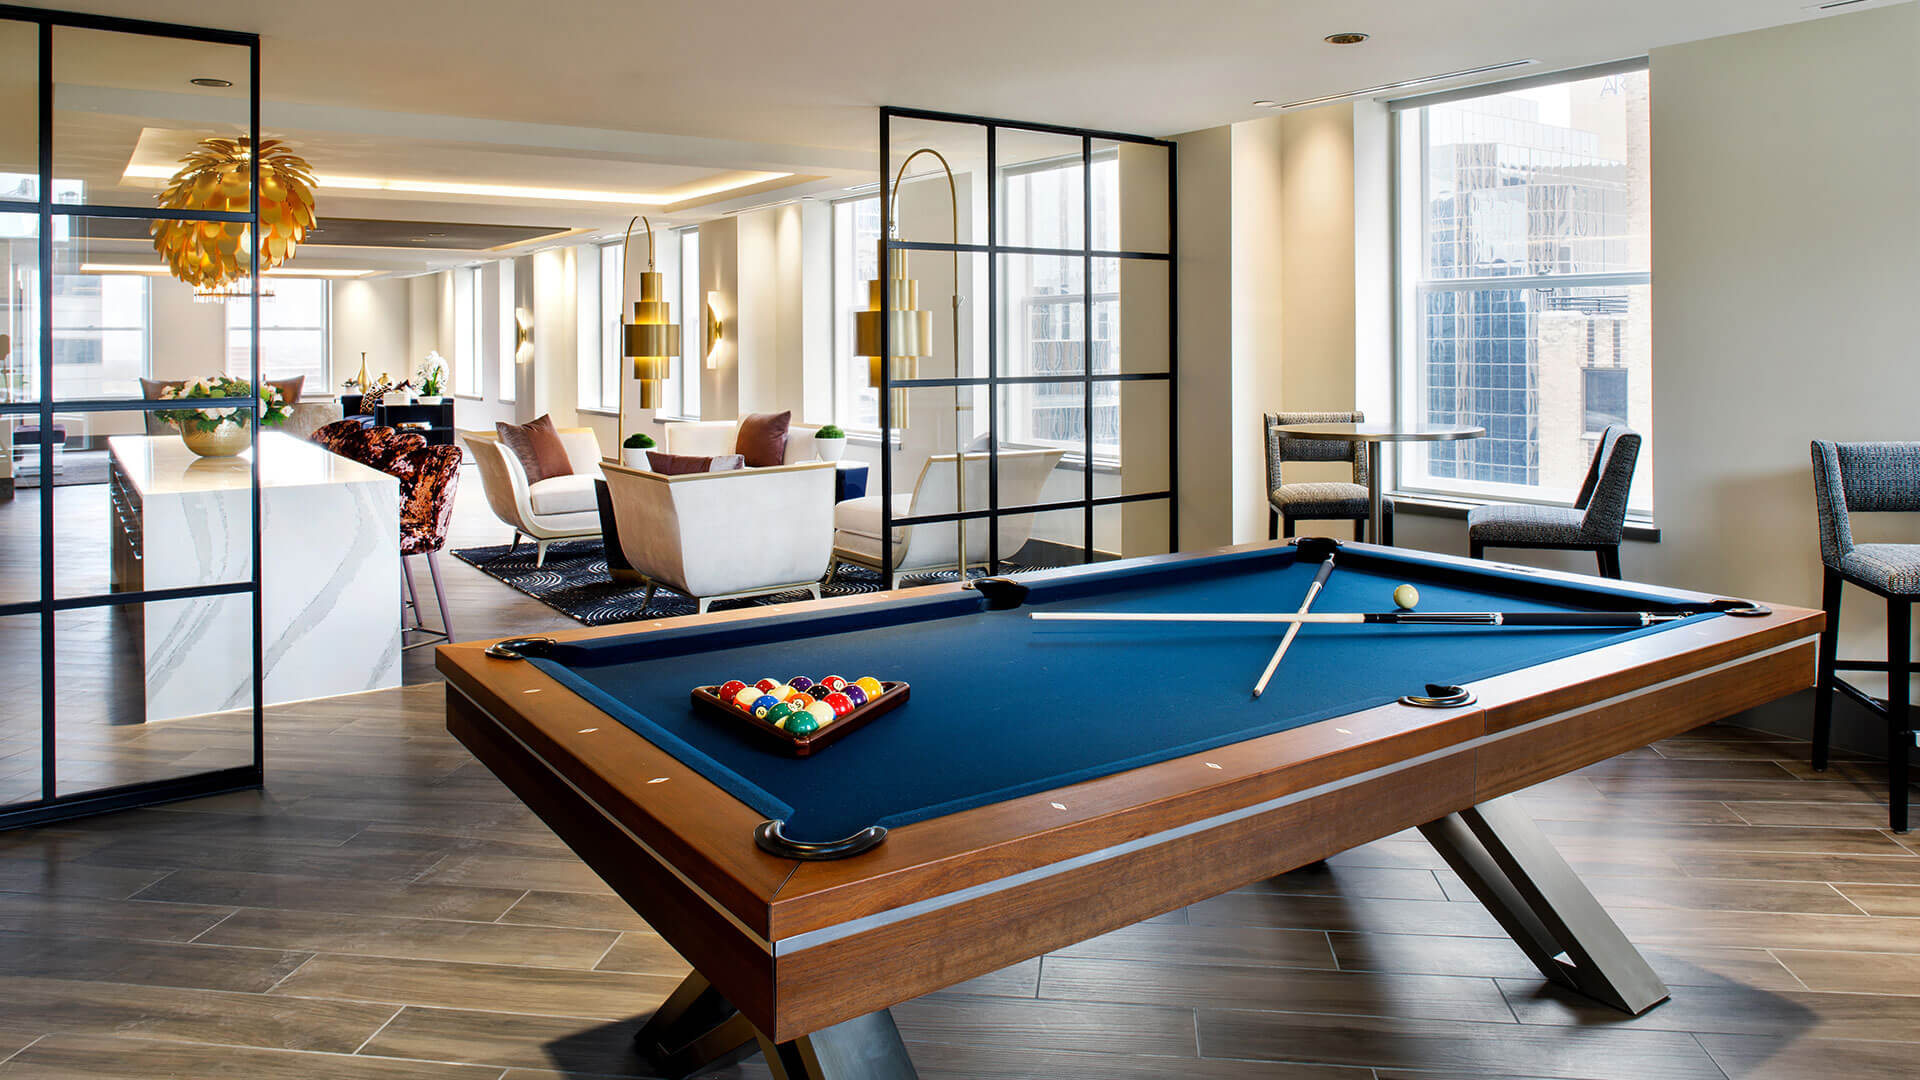
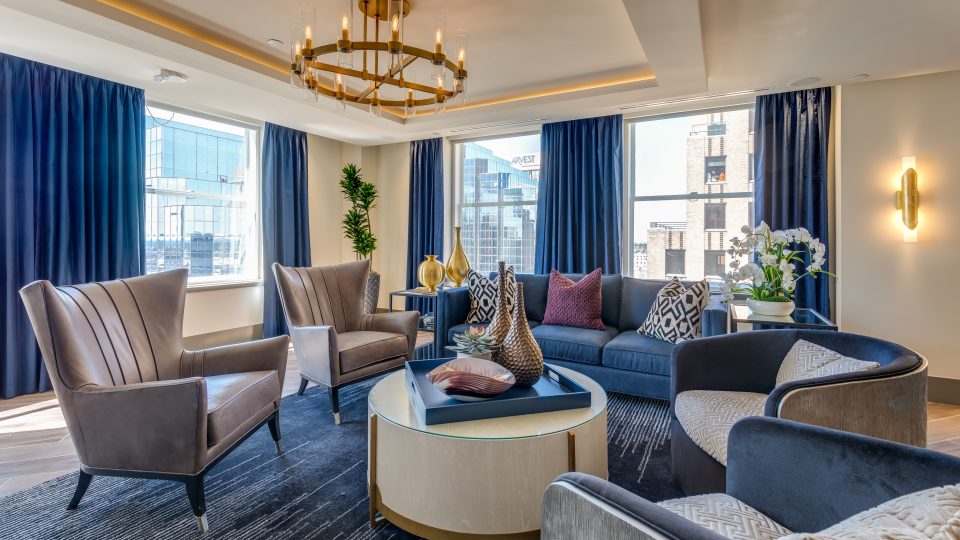
a pool table in a living room with a couch and chairs at The  First

Community Amenities

The shared community spaces at The Honeycomb apartments are thoughtfully designed with your comfort and convenience in mind. Our apartments feature everything from a coffee bar to a high-speed Wi-Fi for added convenience and enjoyability.
  • STATE-OF-THE-ART FITNESS CENTER
  • VIRTUAL FITNESS CENTER
  • Hotel Room options for visitors
  • MEETING ROOMS
  • Event Spaces
  • GOURMET RESTAURANTS
  • Upscale Bars
  • Concierge Service
  • Complimentary Valet Service
  • 14-STORY PARKING GARAGE
  • Private Resident Parking
  • HIGH END SHOPPING EXPERIENCES
  • ROOFTOP AMENITY DECK WITH DOG PARK
  • ROOFTOP AMENITY DECK WITH HEATED INFINITY POOL* & Onsite Restaurant Room Service
  • Rooftop Kitchen and Cabanas
  • CYBER LOUNGE
  • SOCIAL LOUNGE
  • DOG WASH SALON
  • Corporate Housing Available
  • Short-term Housing Available
  • Weekly Community Events
  • Onsite Retail

Drop Us A Line

Please fill out all required fields marked with an asterisk (*).
This site is protected by reCAPTCHA and the Google Privacy Policy and Terms of Service apply.
Romantic Couple