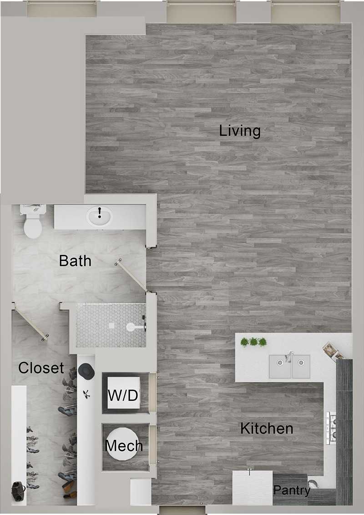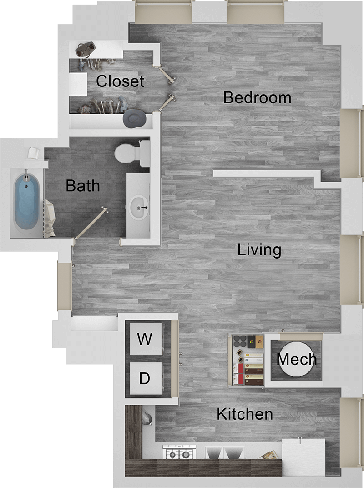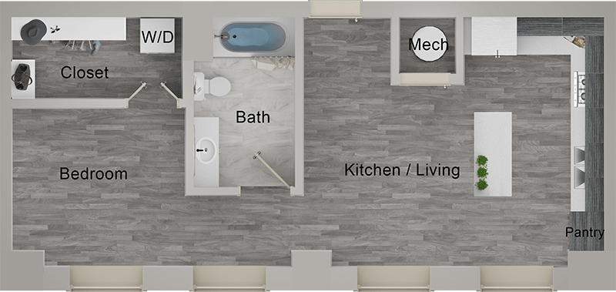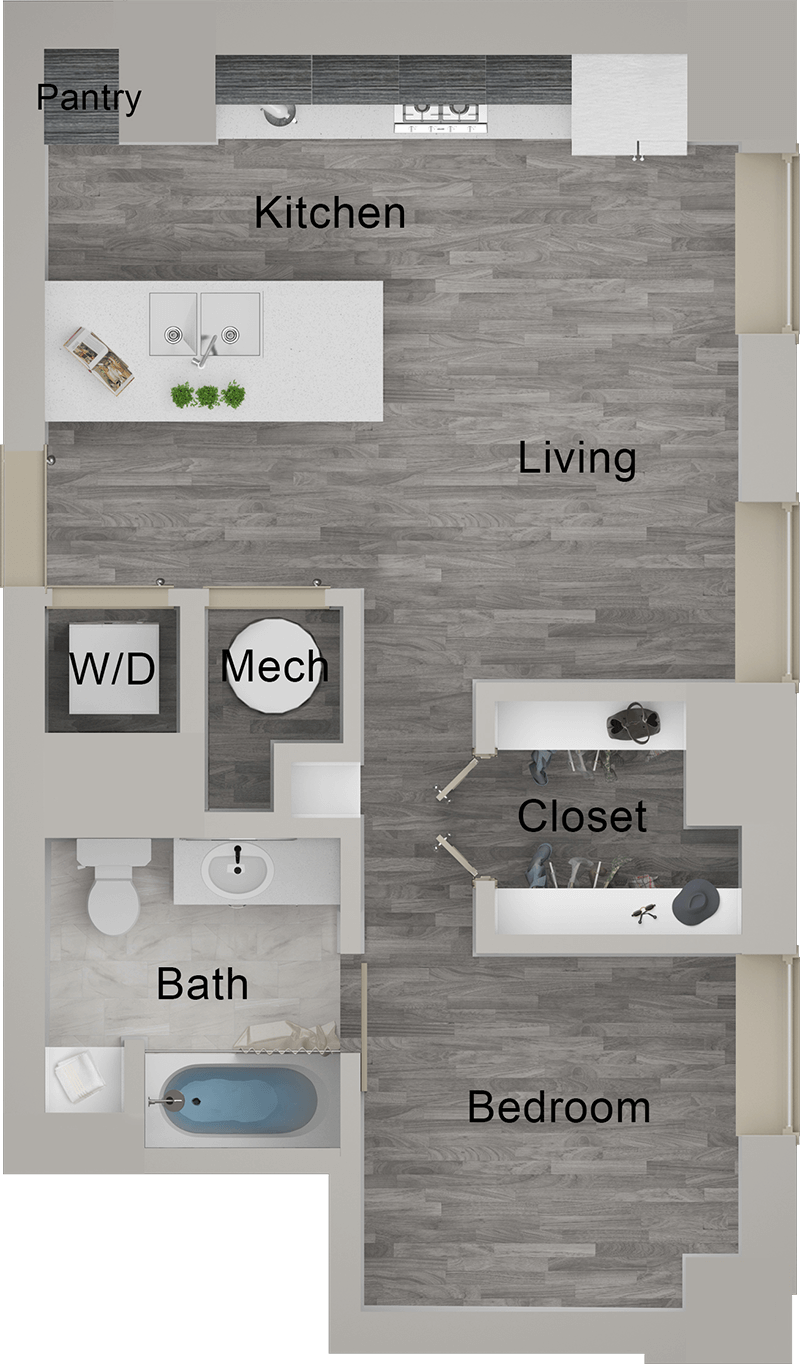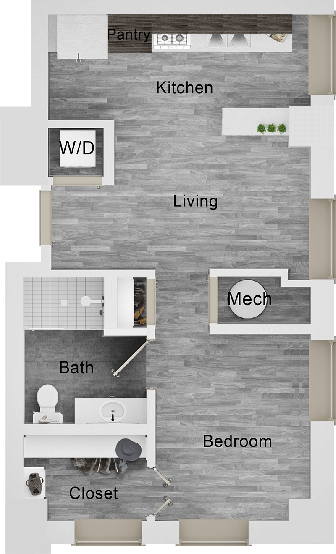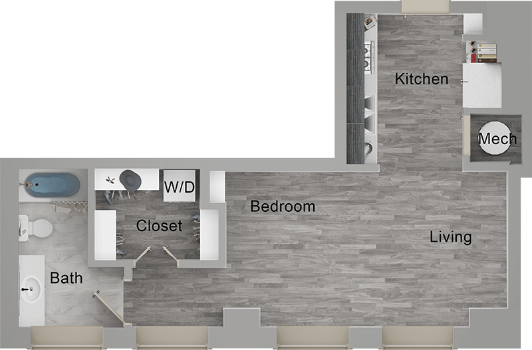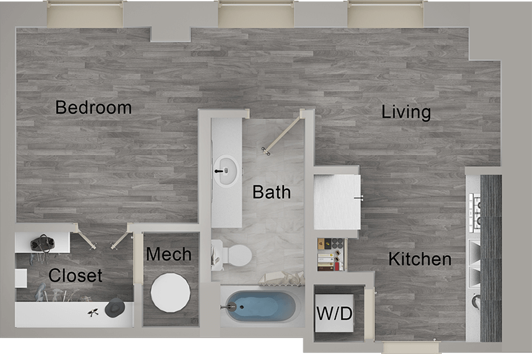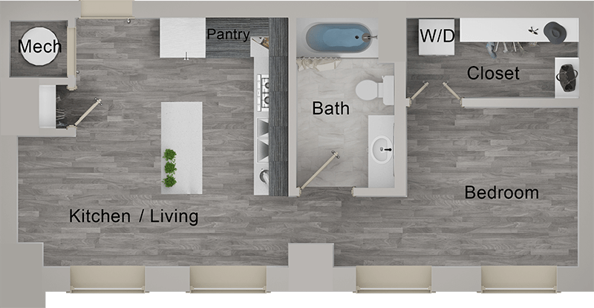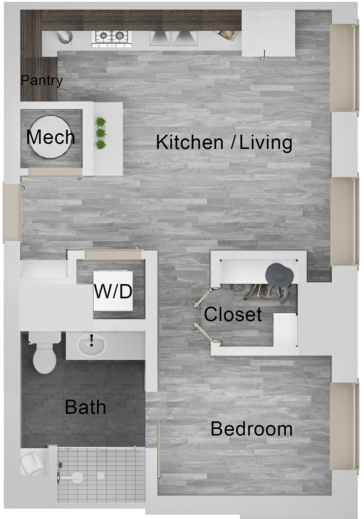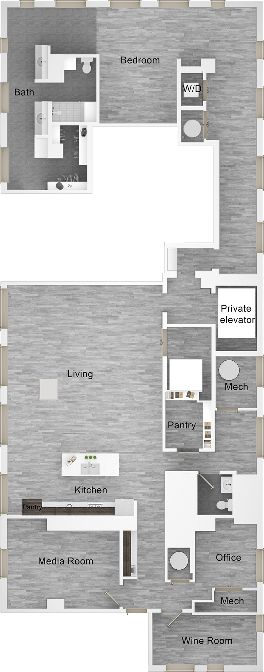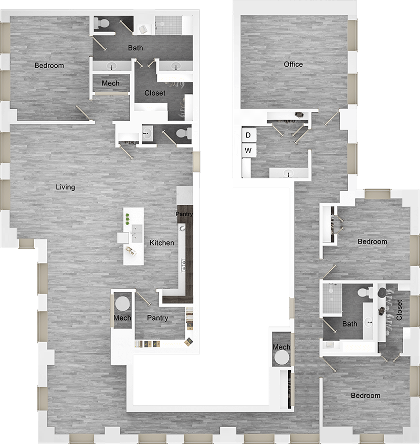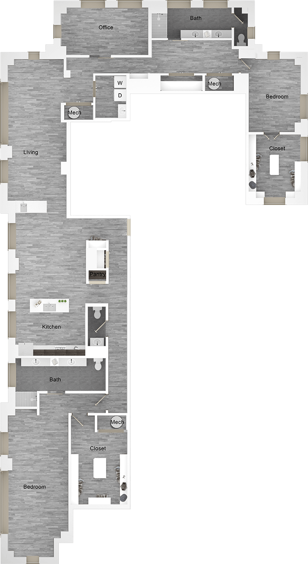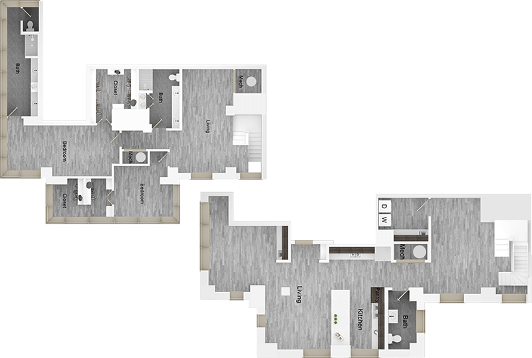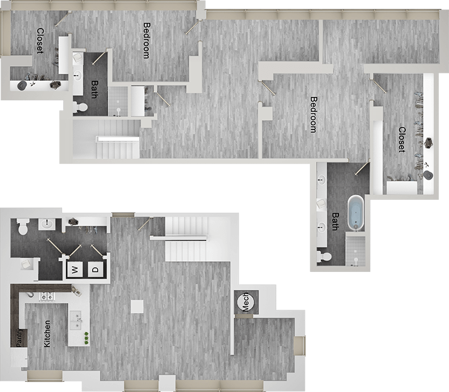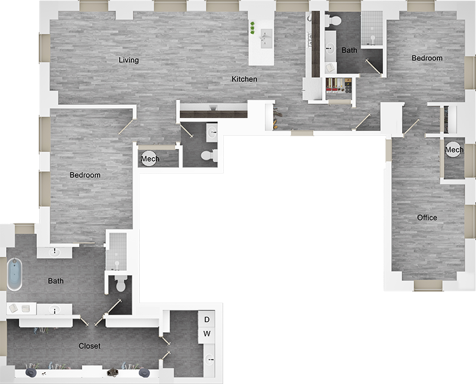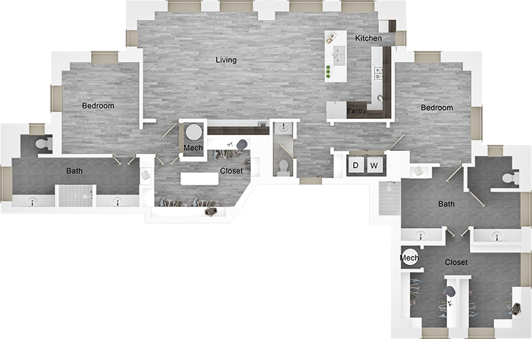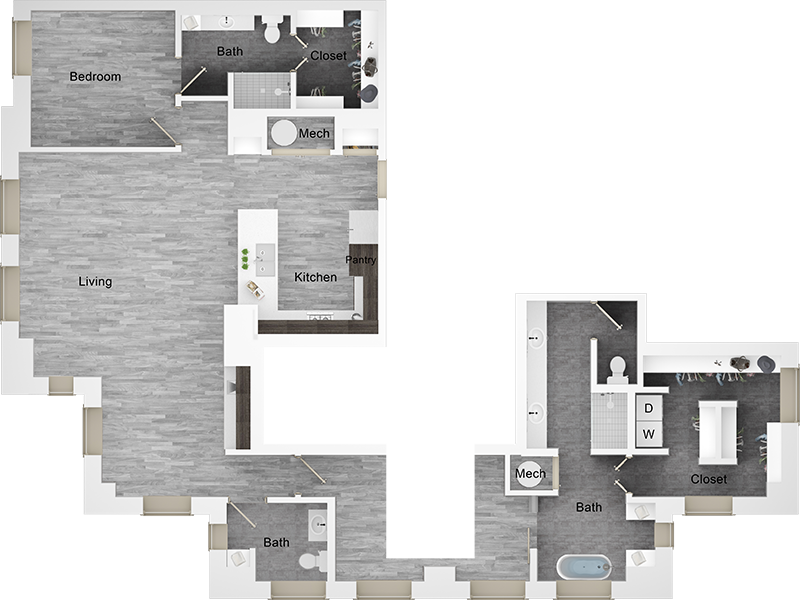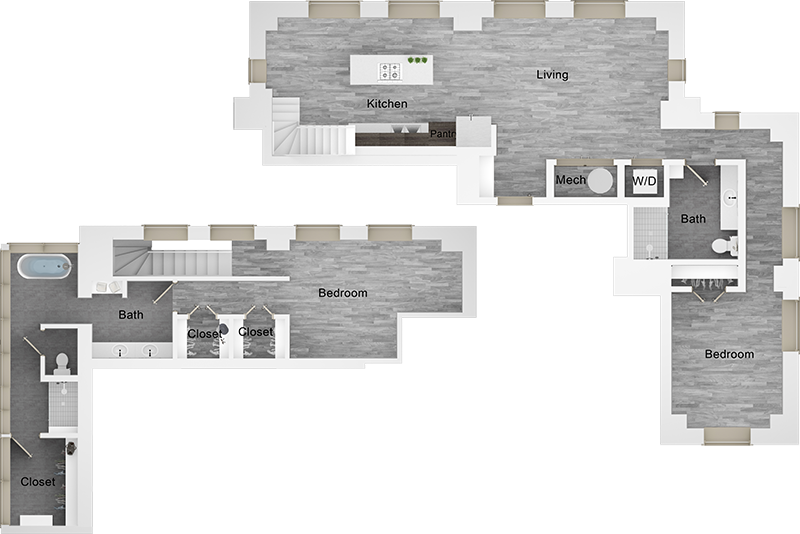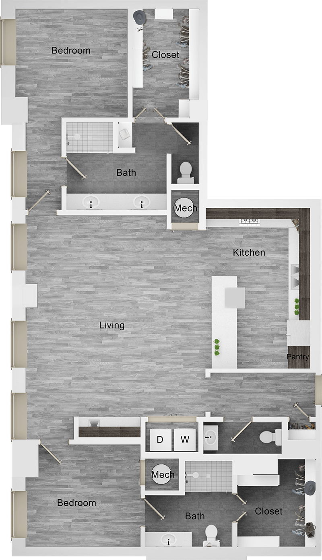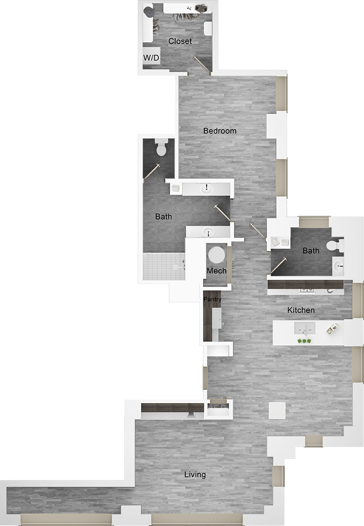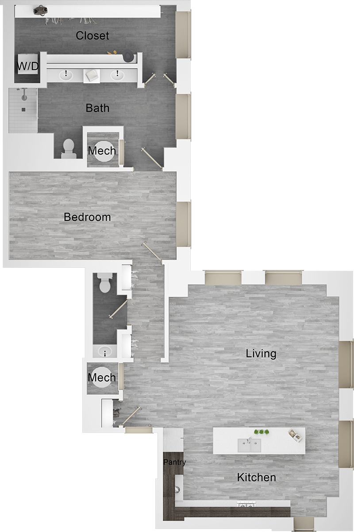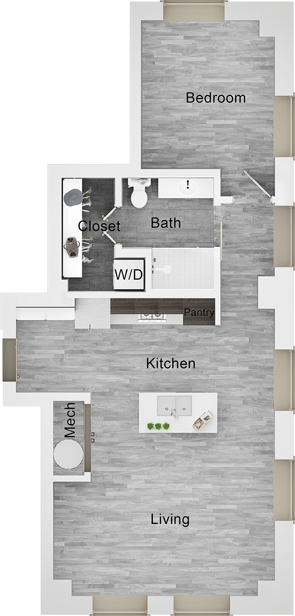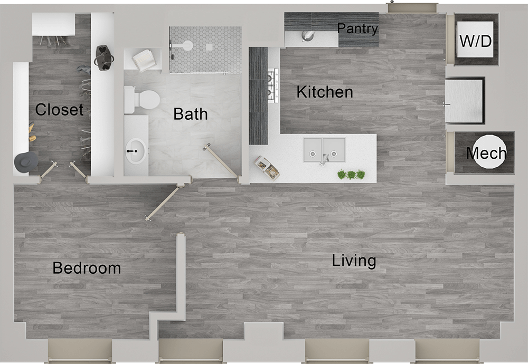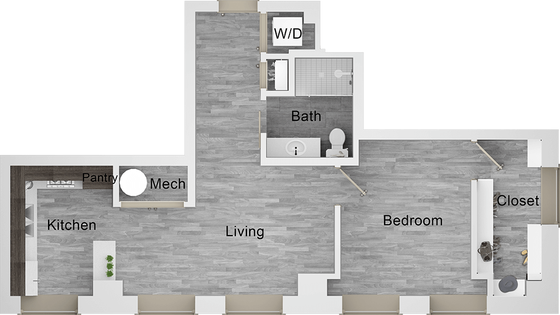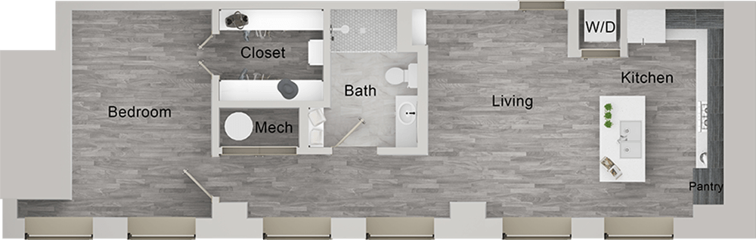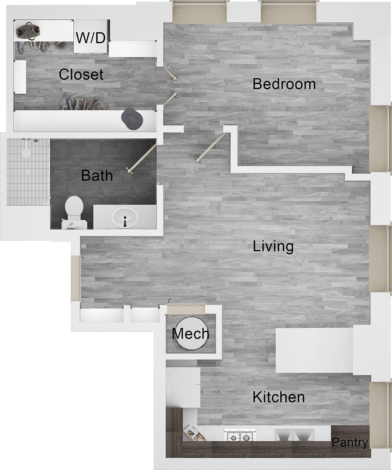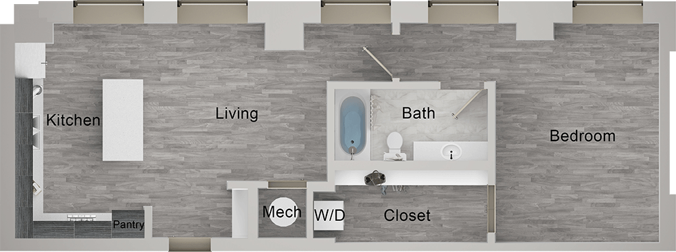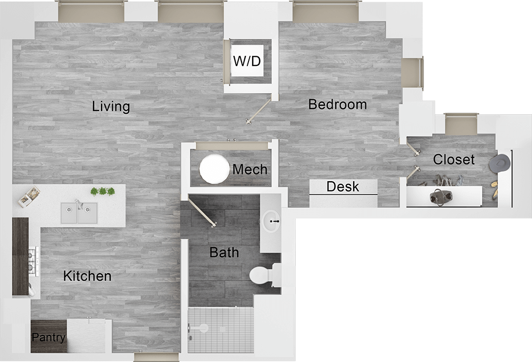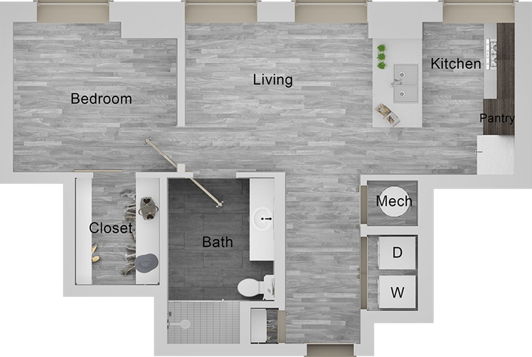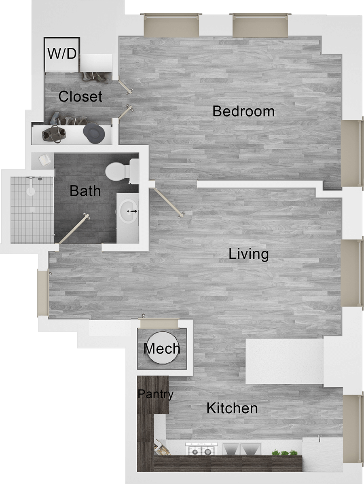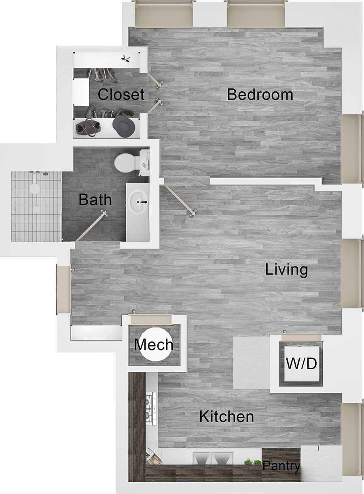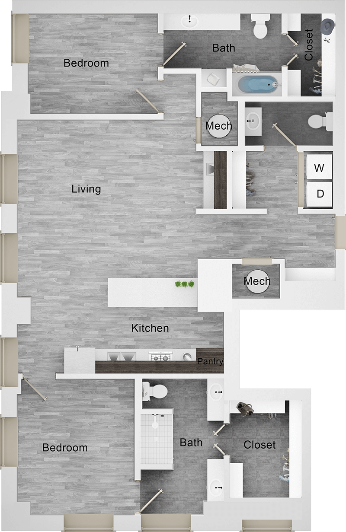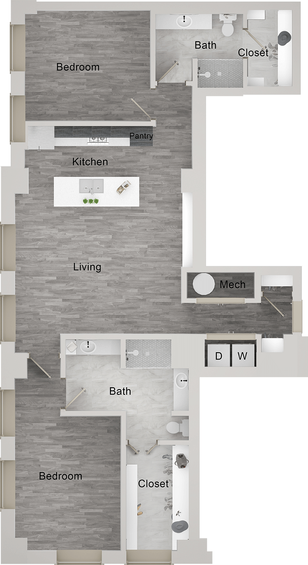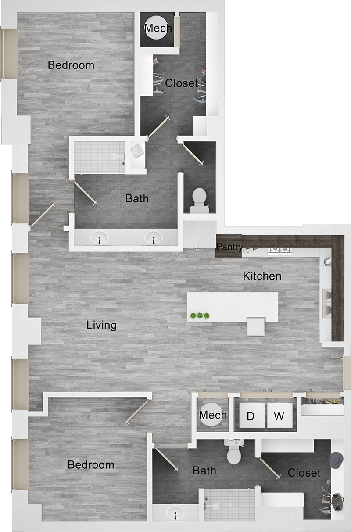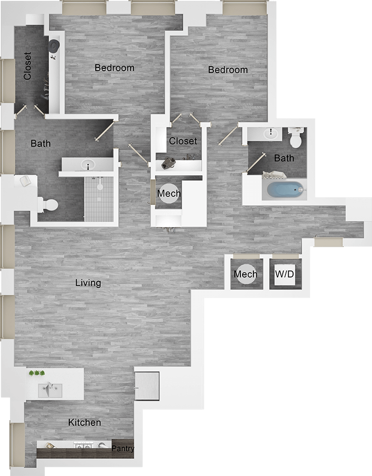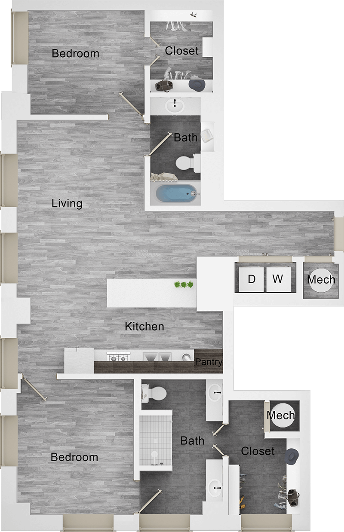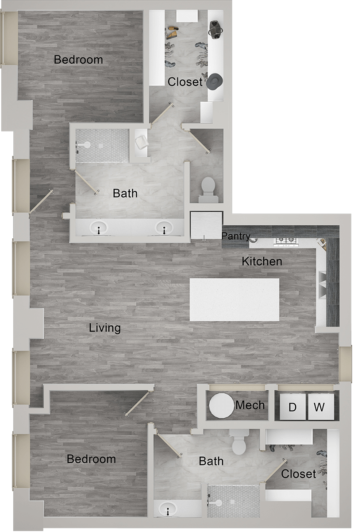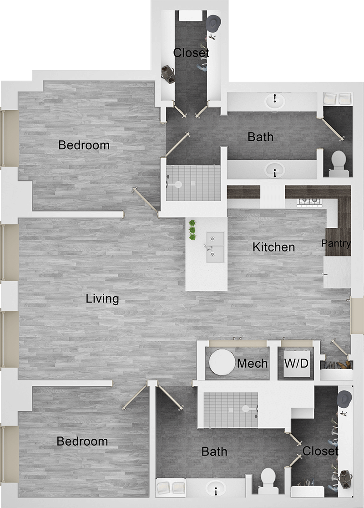
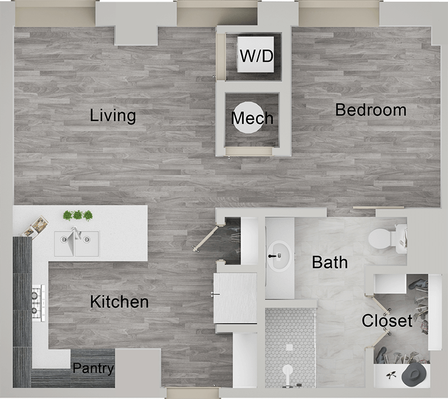
S8

STUDIO bed
1 Bath
681 sq ft
Virtual Tour

S8

Bedrooms:STUDIO
Type:Apartment
Bathrooms:1
Square Footage:681 square feet

Loading your Floor Plans Units...

Pets

One-Time Fee:400
Monthly Pet Rent:20
Breed Restrictions:No Breed Restrictions
Other Floorplans at

The First

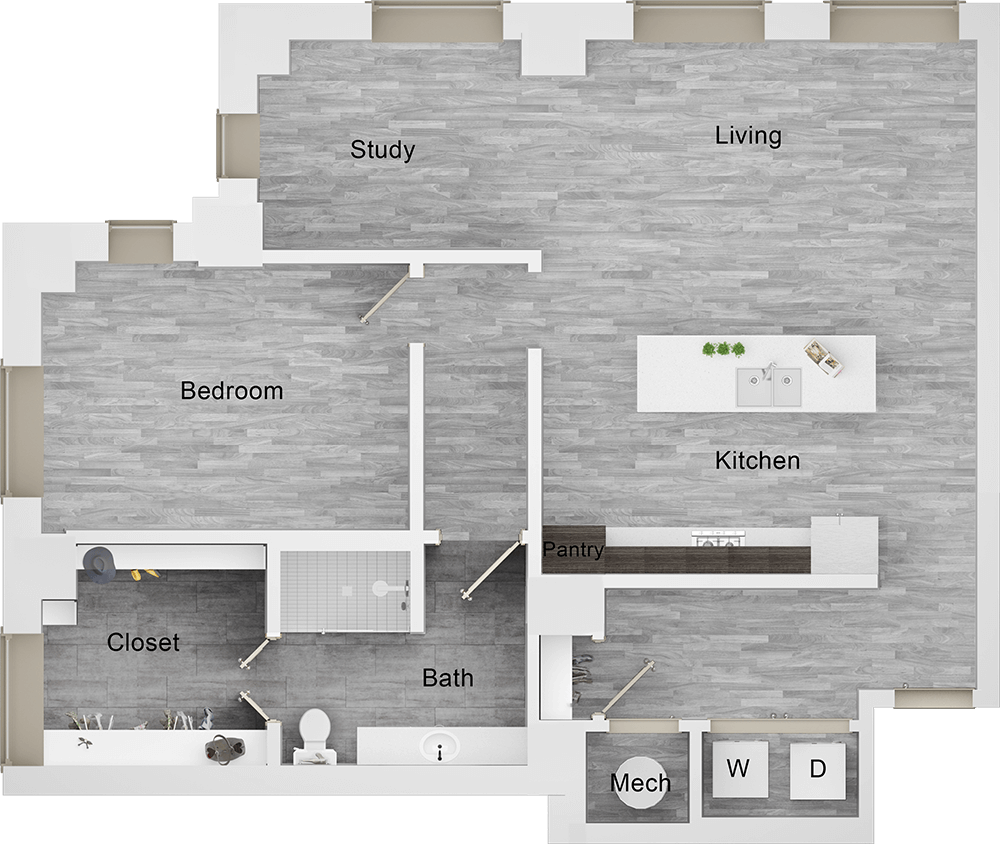
a floor plan of a two bedroom apartment at The  First

Available

$2057/month

S10

STUDIO Bed 1 Bath 799
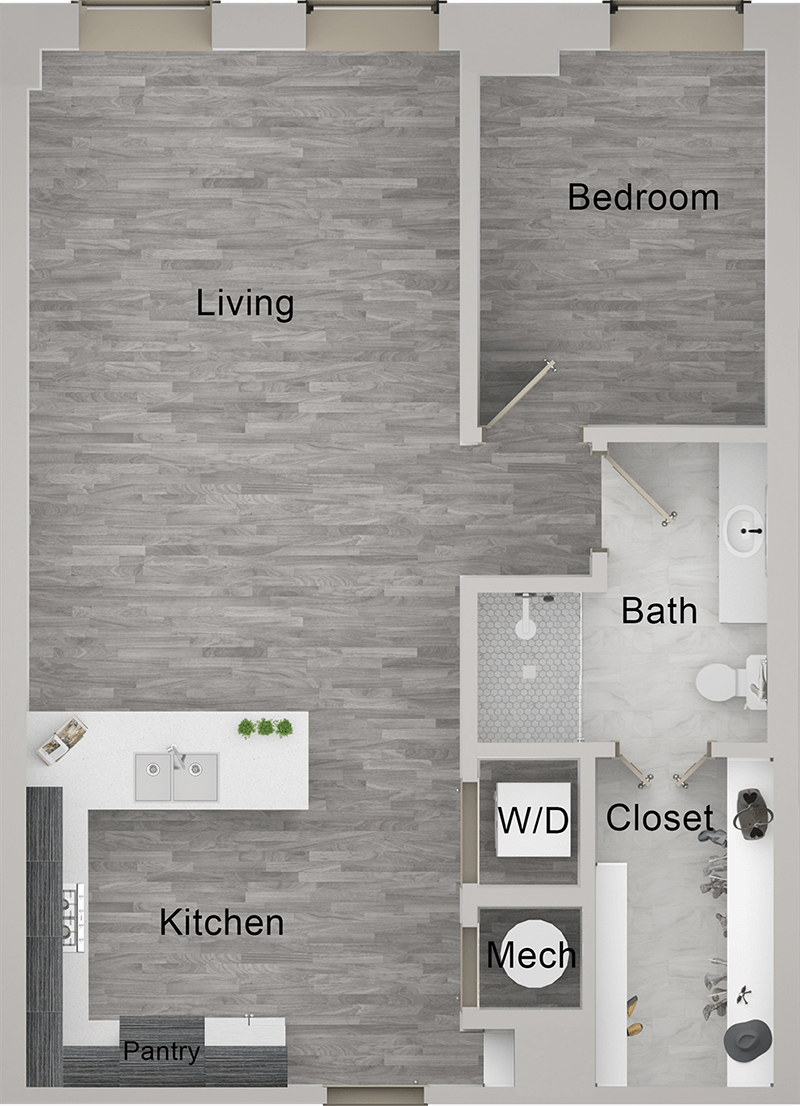
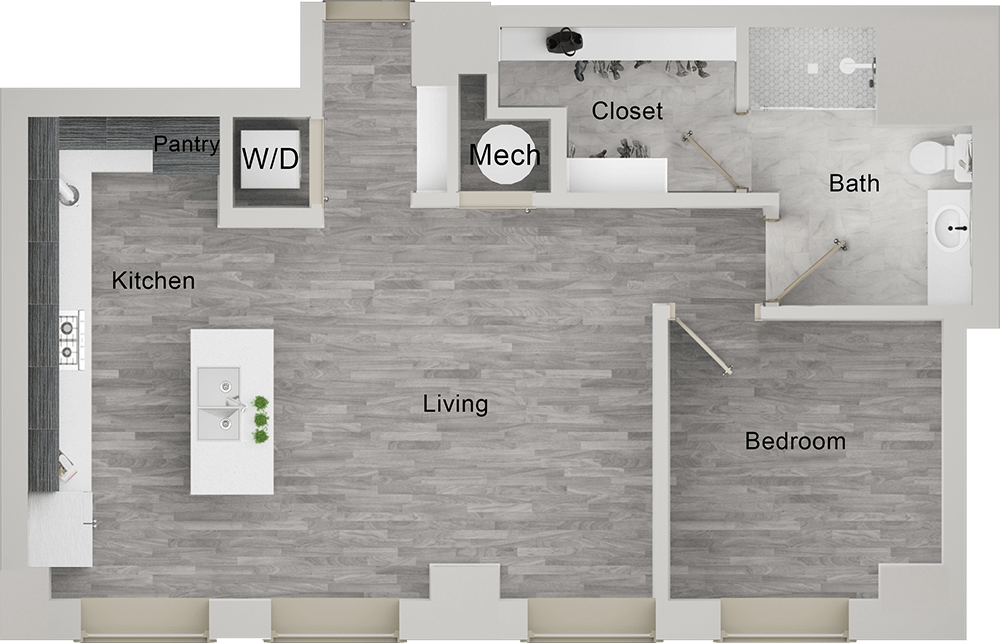
a floor plan of a two bedroom apartment at The  First

S9

STUDIO Bed 1 Bath 685
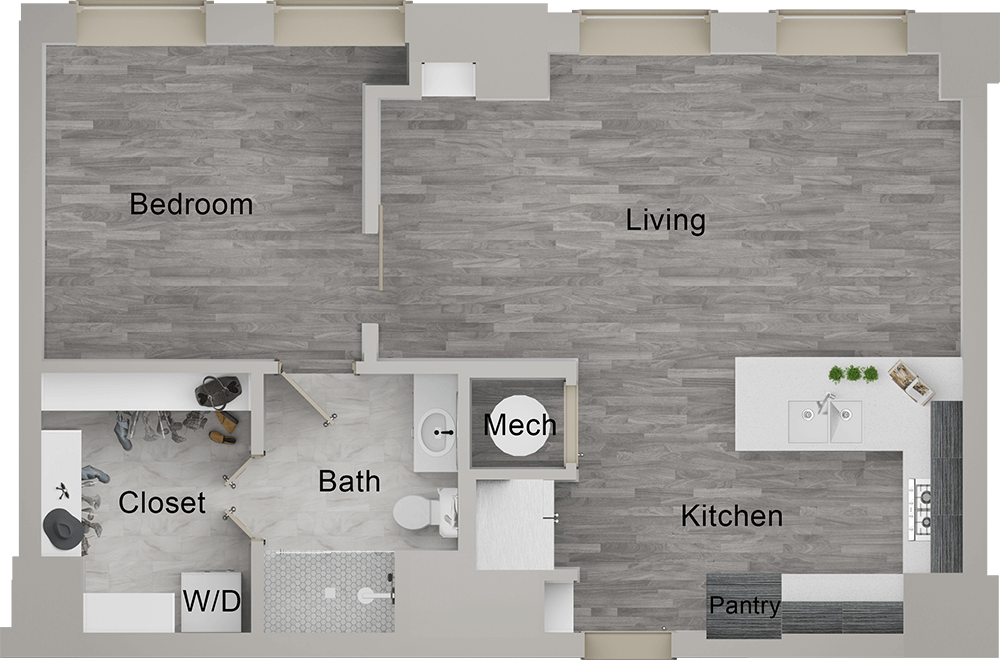
a floor plan of a two bedroom apartment at The  First

S8

STUDIO Bed 1 Bath 681
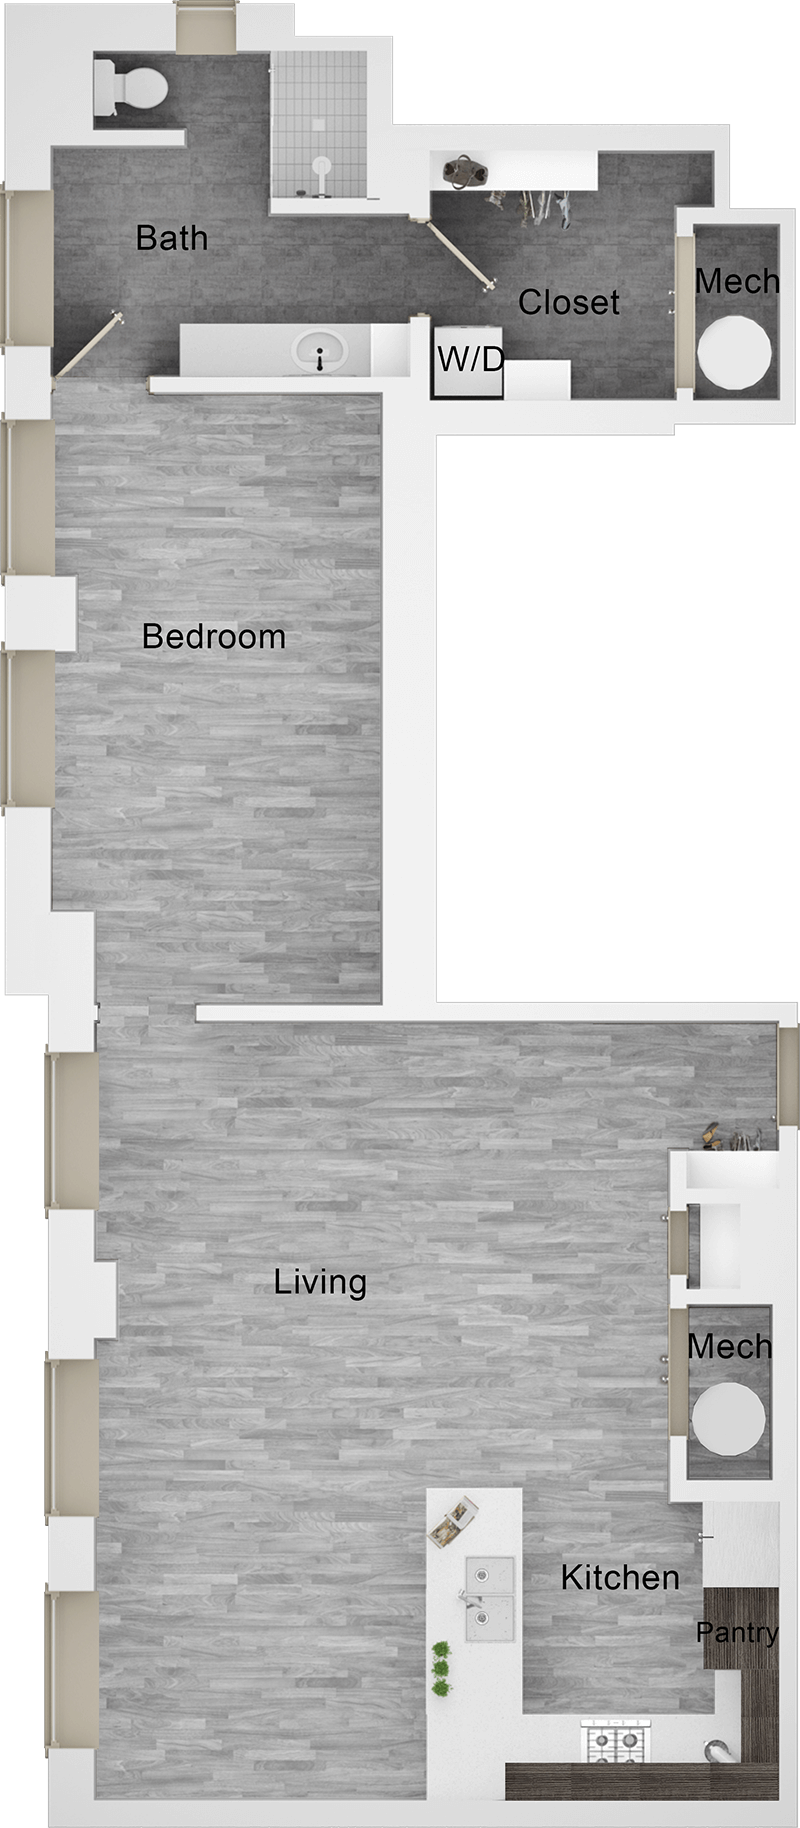
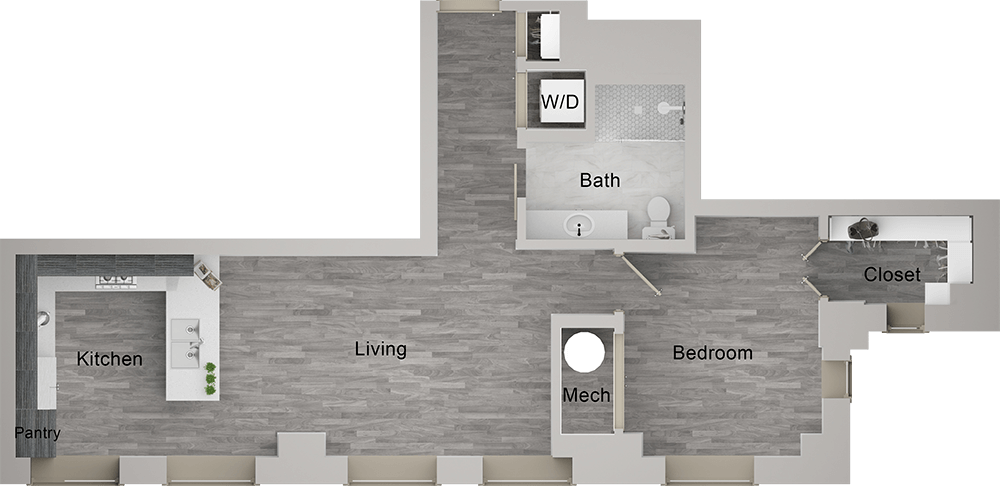
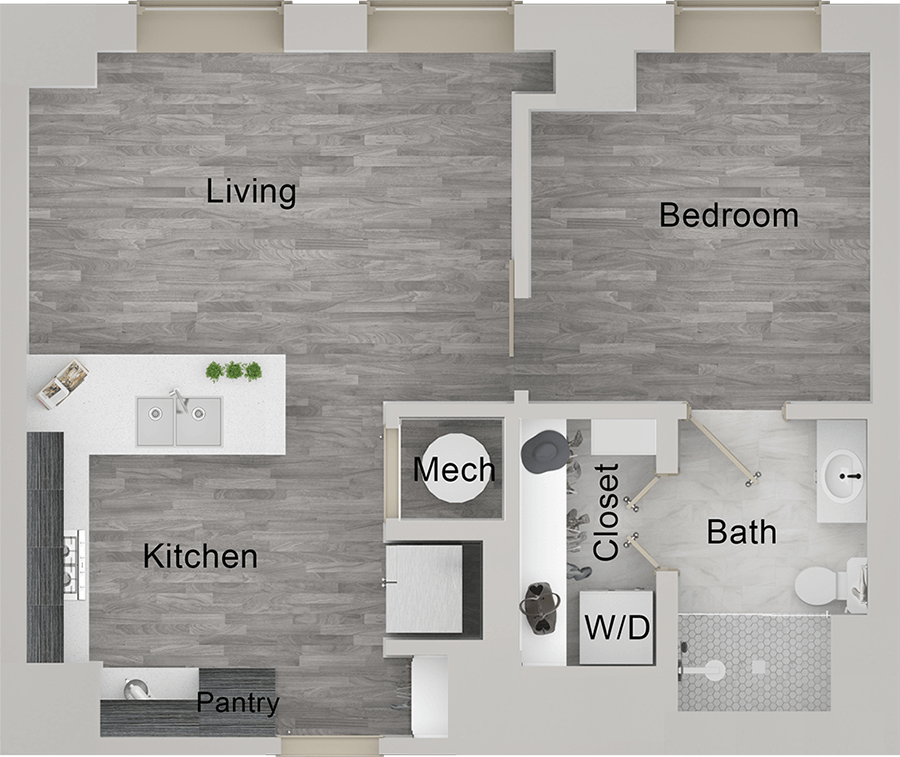
floor plan image of the one bedroom apartment at The  First

Available

$1625/month

S7

STUDIO Bed 1 Bath 653
a floor plan of a two bedroom apartment at The  First

Available

$1540/month

S6

STUDIO Bed 1 Bath 620
floor plan image of the one bedroom apartment at The  First

S5

STUDIO Bed 1 Bath 613
floor plan image of the one bedroom apartment at The  First

S4

STUDIO Bed 1 Bath 594
a floor plan of a two bedroom apartment at The  First

Available

$1649/month

S3

STUDIO Bed 1 Bath 584
a floor plan of a two bedroom apartment at The  First

S2

STUDIO Bed 1 Bath 577
a floor plan of a two bedroom apartment at The  First

S1

STUDIO Bed 1 Bath 568
floor plan of a two bedroom apartment at The  First

Available

$11930/month

PH13

1 Bed 1.5 Bath 2761
the floor plan of a two bedroom apartment at The  First

PH12

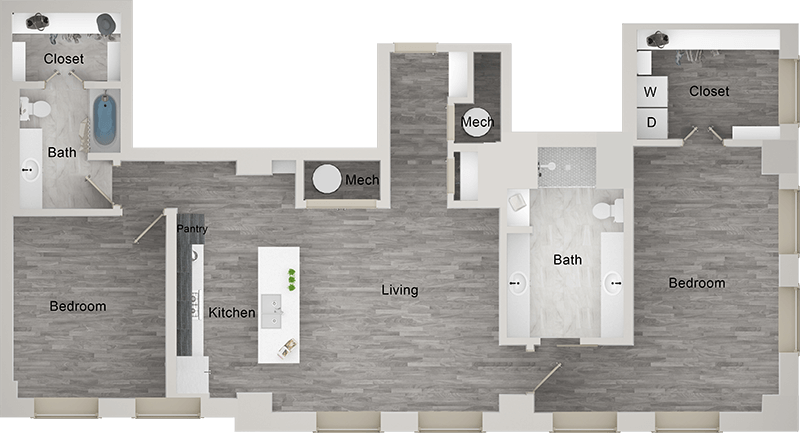
3 Bed 2.5 Bath 3489
the floor plan of a two bedroom apartment at The  First

PH11

2 Bed 2.5 Bath 3224
the floor plan of a two bedroom apartment at The  First

Available

$9597/month

PH10

2 Bed 2.5 Bath 3089
floor plan of a two bedroom apartment at The  First

Available

$8815/month

PH9

2 Bed 2.5 Bath 2878
a floor plan of a two bedroom apartment at The  First

PH8

2 Bed 2.5 Bath 2249
the floor plan of a two bedroom apartment at The  First

PH7

2 Bed 2.5 Bath 2150
floor plan of a two bedroom apartment at The  First

PH6

2 Bed 2.5 Bath 2020
the floor plan of a two story home with two bedrooms and two bathrooms at The  First

Available

$5813/month

PH5

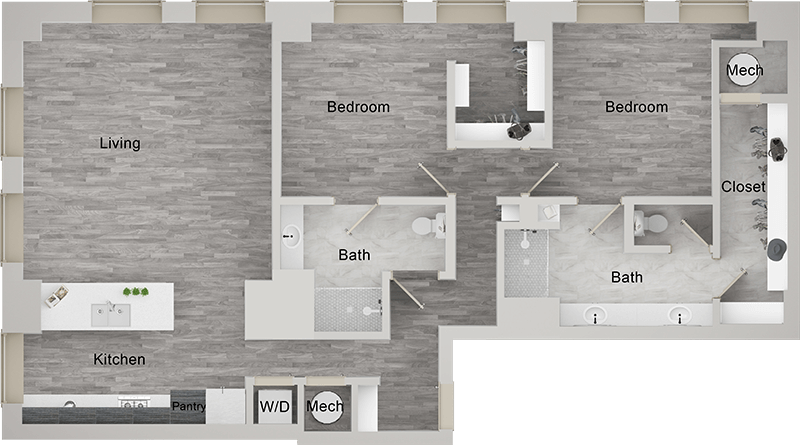
2 Bed 2 Bath 1852
floor plan for a two bedroom apartment at The  First

PH4

2 Bed 2 Bath 1606
the floor plan of a two bedroom apartment at The  First

PH3

1 Bed 1.5 Bath 1511
floor plan for a two bedroom apartment at The  First

PH2

1 Bed 1.5 Bath 1251
PH-1 Floor Plan

PH1

1 Bed 1 Bath 1208
floor plan image of the one bedroom apartment at The  First

A16

1 Bed 1 Bath 1037
a floor plan of a two bedroom apartment at The  First

A15

1 Bed 1 Bath 927
floor plan of a two bedroom apartment at The  First

A14

1 Bed 1 Bath 862
a floor plan of a two bedroom apartment at The  First

A13

1 Bed 1 Bath 853
a floor plan of a two bedroom apartment at The  First

Available

$2724/month

A12

1 Bed 1 Bath 851
floor plan image of the one bedroom apartment at The  First

A11

1 Bed 1 Bath 851
floor plan image of the one bedroom apartment at The  First

A10

1 Bed 1 Bath 833
a floor plan of a two bedroom apartment at The  First

Available

$2826/month

A9

1 Bed 1 Bath 823
floor plan image of the one bedroom apartment at The  First

A8

1 Bed 1 Bath 814
a floor plan of a two bedroom apartment at The  First

A7

1 Bed 1 Bath 793
a floor plan of a two bedroom apartment at The  First

Available

$2237/month

A6

1 Bed 1 Bath 779
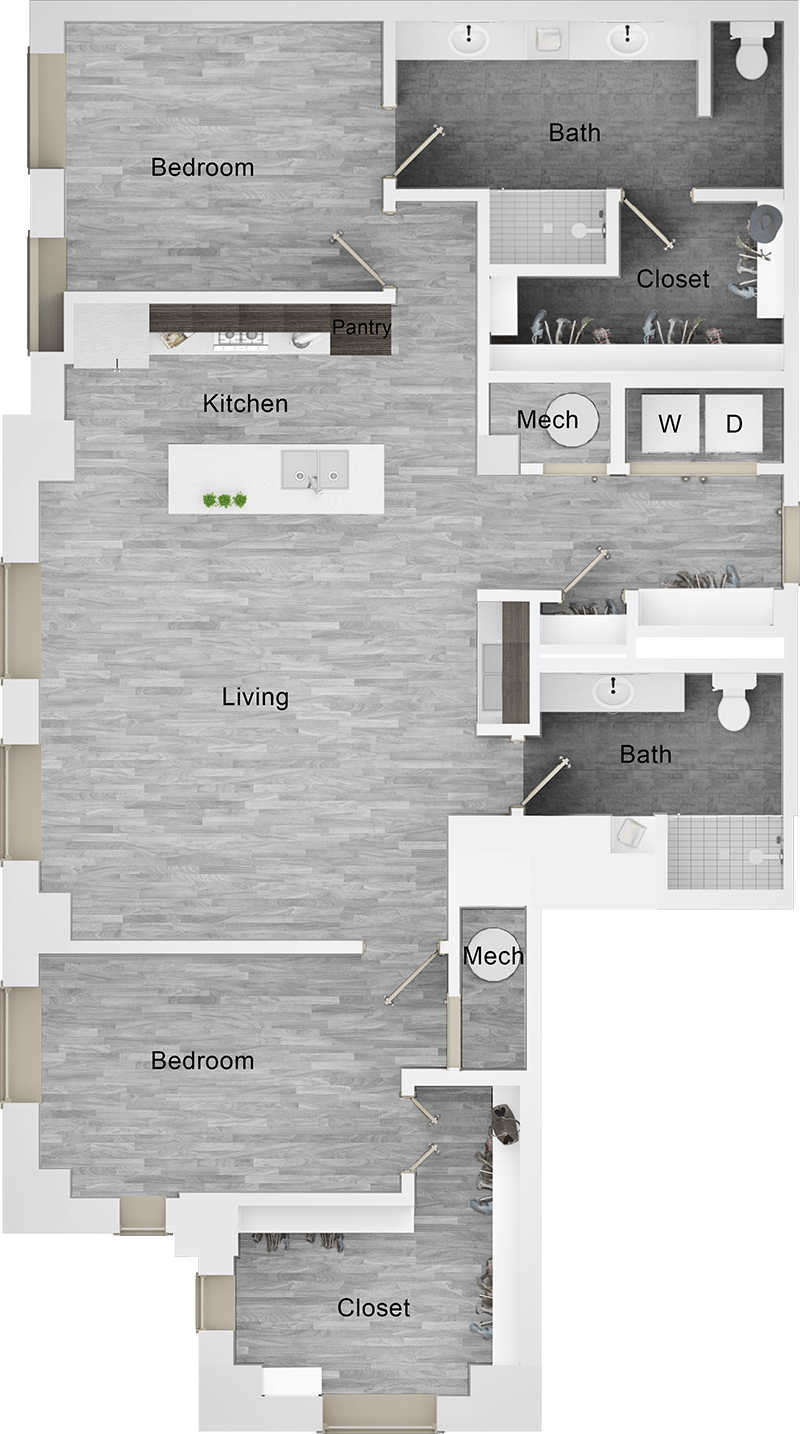
A 1-bed, 1-bath apartment floor plan. Open living/kitchen, separate bedroom with closet & desk. Laundry (W/D) in hall. Includes pantry & mechanical room.
A5

1 Bed 1 Bath 758
This is a spacious 1-bedroom, 1-bath apartment floor plan. It features an open living and kitchen area, a walk-in closet, pantry, and in-unit washer/dryer.

A4

1 Bed 1 Bath 732
A 1-bed, 1-bath apartment floor plan. It features a spacious living room, kitchen with pantry, bedroom, bath, and in-unit washer/dryer. Modern layout.

A3

1 Bed 1 Bath 728
Floor plan for a 1-bed, 1-bath apartment. Includes living room, kitchen with pantry, bedroom with closet, and in-unit washer/dryer. Wood-style floors.

Available

$2344/month

A2

1 Bed 1 Bath 678
A 1-bedroom apartment floor plan. Features a kitchen with a pantry, a living room, a bedroom, and a full bathroom. Includes walk-in closet & in-unit W/D.

A1

1 Bed 1 Bath 674
floor plan of a two bedroom apartment at The  First

B10

2 Bed 2 Bath 1637
floor plan image of the two bedroom apartment at The  First

Available

$4959/month

B9

2 Bed 2 Bath 1618
floor plan image of the two bedroom apartment at The  First

B8

2 Bed 2 Bath 1574
floor plan image of the two bedroom apartment at The  First

B7

2 Bed 2 Bath 1524
floor plan of a two bedroom apartment at The  First

Available

$4276/month

B6

2 Bed 2 Bath 1449
floor plan for the two bedroom apartment at The  First

B5

2 Bed 2 Bath 1357
floor plan of a two bedroom apartment at The  First

Available

$4025/month

B4

2 Bed 2 Bath 1333
floor plan image of the two bedroom apartment at The  First

Available

$4128/month

B3

2 Bed 2 Bath 1296
floor plan image of the two bedroom apartment at The  First

Available

$3751/month

B2

2 Bed 2 Bath 1285
floor plan image of the two bedroom apartment at The  First

Available

$3504/month

B1

2 Bed 2 Bath 1255
+
+

Gallery

Virtual Tour